


For more information regarding the value of a property, please contact us for a free consultation.
1912 Graham ST Gastonia, NC 28052
Want to know what your home might be worth? Contact us for a FREE valuation!

Our team is ready to help you sell your home for the highest possible price ASAP
Key Details
Sold Price $191,000
Property Type Single Family Home
Sub Type Single Family Residence
Listing Status Sold
Purchase Type For Sale
Square Footage 1,934 sqft
Price per Sqft $98
MLS Listing ID 4357429
Sold Date 10/09/26
Style Bungalow
Bedrooms 2
Full Baths 1
Half Baths 1
Abv Grd Liv Area 1,314
Year Built 1930
Lot Size 7,405 Sqft
Acres 0.17
Property Sub-Type Single Family Residence
Property Description
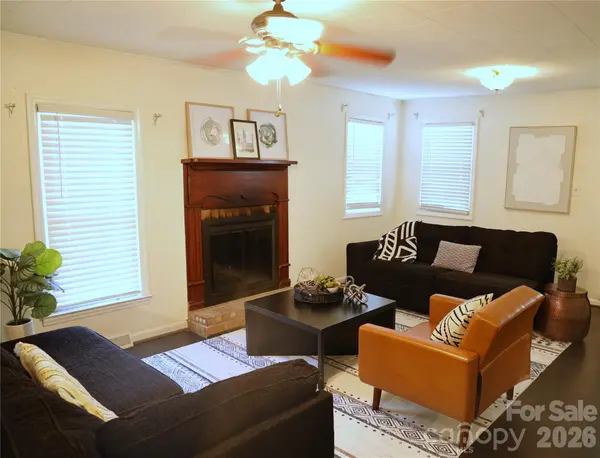
Welcome to this charming bungalow-style home in Gastonia offering character, comfortable living spaces, and added flexibility. This 2-bedroom, 1-bath home features a new roof (April, 2026) spacious living areas, beautiful dark hardwood floors, and fireplaces that add warmth and charm throughout. The inviting living room flows into the dining area and kitchen, which offers ample cabinetry, generous counter space, and island seating for everyday living or entertaining. The home also features a spacious bedroom layout and a large bathroom with plenty of room and storage.
In addition to the home, the property includes a detached studio building previously used as a salon, offering excellent potential for a home office, creative workspace, or possible home-based business.
With its character, flexible space, and convenient Gastonia location, this property presents a unique opportunity for homeowners seeking both comfort and versatility. If you're looking for a home with character and added flexibility, this is one you'll definitely want to see. Seller has considered condition in current list price. Any lender-required items will be considered as part of an acceptable offer.
Location
State NC
County Gaston
Zoning R1
Rooms
Guest Accommodations Main Level,Room w/ Private Bath,Separate Entrance,Separate Living Quarters
Primary Bedroom Level Main
Main Level Bedrooms 2
Interior
Heating Central, Electric
Cooling Central Air
Flooring Laminate
Fireplaces Type Living Room
Fireplace true
Appliance Dishwasher, Electric Cooktop, Electric Range, Electric Water Heater, Exhaust Fan, Ice Maker, Microwave, Oven, Refrigerator, Washer/Dryer
Laundry Utility Room
Exterior
Fence Fenced, Privacy
Roof Type Architectural Shingle
Street Surface Asphalt,Concrete,Paved
Garage false
Building
Lot Description Level
Foundation Crawl Space
Sewer Public Sewer
Water City
Architectural Style Bungalow
Level or Stories One
Structure Type Brick Partial,Vinyl,Wood
New Construction false
Schools
Elementary Schools Unspecified
Middle Schools Unspecified
High Schools Unspecified
Others
Senior Community false
Acceptable Financing Cash, Conventional, FHA
Listing Terms Cash, Conventional, FHA
Special Listing Condition None
Read Less
© 2026 Listings courtesy of Canopy MLS as distributed by MLS GRID. All Rights Reserved.
Bought with Janeth Rendon-Cruz • Lifestyle International Realty
Nearby Locations
GET MORE INFORMATION