
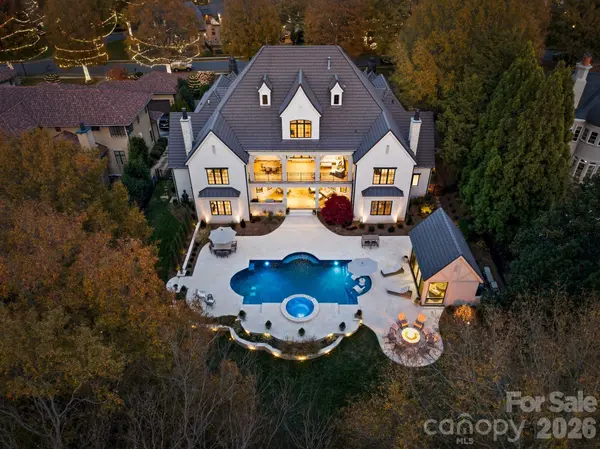


302 Oakmont LN Waxhaw, NC 28173

UPDATED:
Key Details
Property Type Single Family Home
Sub Type Single Family Residence
Listing Status Active
Purchase Type For Sale
Square Footage 10,315 sqft
Price per Sqft $664
Subdivision Longview
MLS Listing ID 4362089
Style Transitional
Bedrooms 5
Full Baths 6
Half Baths 3
HOA Fees $5,940/ann
HOA Y/N 1
Abv Grd Liv Area 10,315
Year Built 2007
Lot Size 0.730 Acres
Acres 0.73
Lot Dimensions 238'x130'x311'x131'
Property Sub-Type Single Family Residence
Property Description
Every space has been thoughtfully curated for both everyday luxury and unforgettable entertaining. At the heart of the home, a spectacular chef's kitchen features dual islands, dramatic accent lighting, and a beautifully appointed scullery, opening seamlessly to elegant gathering spaces. Formal living and dining rooms, a private study, and a temperature-controlled wine display add to the home's exceptional appeal.
The main-level primary retreat is a sanctuary unto itself, featuring a fireside sitting area, exquisite custom closets, and a spa-inspired bath with heated floors and luxurious finishes. A private elevator provides effortless access to all three levels.
Four generously proportioned ensuite bedrooms, a loft, media lounge with bar, secondary laundry, and additional office space complete the second level, while the third floor offers a versatile game room or private retreat with a distinctive full bath.
Outdoors, the experience is equally impressive. Expansive covered terraces overlook a stunning pool and spa, with a pool house and sweeping views of the fairway beyond. Whether hosting an elegant evening gathering or enjoying a quiet afternoon by the pool, every detail invites you to embrace an exceptional lifestyle.
A rare opportunity to enjoy the beauty of Longview, the craftsmanship of a virtually new residence, and the effortless elegance of resort-style living. Qualified buyers only. Golf membership at the Club at Longview is mandatory. Please see attached schedule of fees.
Location
State NC
County Union
Zoning RA40
Rooms
Primary Bedroom Level Main
Main Level Bedrooms 1
Main Level Primary Bedroom
Main Level Study
Main Level Dining Room
Main Level Bathroom-Full
Main Level Bathroom-Half
Main Level Living Room
Main Level Kitchen
Main Level Dining Area
Main Level Family Room
Main Level Laundry
Upper Level Bedroom(s)
Upper Level Bathroom-Full
Upper Level Loft
Upper Level Laundry
Upper Level Bedroom(s)
Upper Level Bathroom-Full
Upper Level Bedroom(s)
Upper Level Bathroom-Full
Upper Level Media Room
Upper Level Bedroom(s)
Upper Level Bathroom-Full
Upper Level Office
Upper Level Bedroom(s)
Third Level Media Room
Third Level Bathroom-Full
Interior
Interior Features Breakfast Bar, Built-in Features, Drop Zone, Elevator, Entrance Foyer, Kitchen Island, Open Floorplan, Pantry, Sauna, Walk-In Closet(s), Walk-In Pantry, Wet Bar
Heating Central, Forced Air, Heat Pump, Zoned
Cooling Central Air, Heat Pump, Multi Units, Zoned
Flooring Carpet, Tile, Wood
Fireplaces Type Family Room, Gas Log, Living Room, Primary Bedroom
Fireplace true
Appliance Bar Fridge, Dishwasher, Disposal, Double Oven, Exhaust Hood, Filtration System, Gas Range, Microwave, Refrigerator, Tankless Water Heater, Warming Drawer, Wine Refrigerator
Laundry Laundry Room, Main Level, Upper Level
Exterior
Exterior Feature Elevator, Fire Pit, Gas Grill, In-Ground Hot Tub / Spa, In-Ground Irrigation, Outdoor Kitchen
Garage Spaces 4.0
Fence Back Yard
Pool Heated, In Ground, Outdoor Pool, Pool/Spa Combo, Salt Water
Community Features Clubhouse, Fitness Center, Gated, Golf, Outdoor Pool, Playground, Pond, Putting Green, Recreation Area, Sauna, Sidewalks, Street Lights, Tennis Court(s)
Utilities Available Cable Available, Electricity Connected, Natural Gas
Waterfront Description None
View Golf Course
Street Surface Cobblestone,Paved
Porch Covered, Patio, Rear Porch, Terrace
Garage true
Building
Lot Description On Golf Course, Private, Views
Dwelling Type Site Built
Foundation Crawl Space
Sewer County Sewer
Water County Water
Architectural Style Transitional
Level or Stories Three
Structure Type Brick Full,Hard Stucco,Stone
New Construction false
Schools
Elementary Schools Rea View
Middle Schools Marvin Ridge
High Schools Marvin Ridge
Others
HOA Name First Service Residential
Senior Community false
Restrictions Architectural Review
Acceptable Financing Cash, Conventional
Horse Property None
Listing Terms Cash, Conventional
Special Listing Condition None
Virtual Tour https://302oakmontlane.com
Nearby Locations
GET MORE INFORMATION