

52550 Winchester ST Indian Land, SC 29707

UPDATED:
Key Details
Property Type Single Family Home
Sub Type Single Family Residence
Listing Status Active Under Contract
Purchase Type For Sale
Square Footage 2,681 sqft
Price per Sqft $210
Subdivision Sun City Carolina Lakes
MLS Listing ID 4384373
Bedrooms 3
Full Baths 3
HOA Fees $321/mo
HOA Y/N 1
Abv Grd Liv Area 2,681
Year Built 2008
Lot Size 6,534 Sqft
Acres 0.15
Property Sub-Type Single Family Residence
Property Description
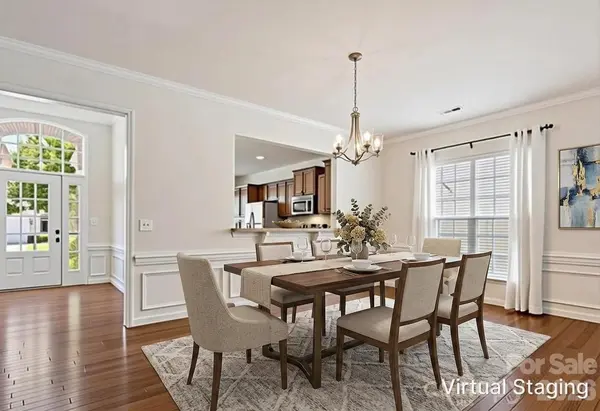
Recent updates include 2021 roof, hot water heater, quartz countertops, stainless appliances, wide-plank LVP flooring, carpet, and garbage disposal.
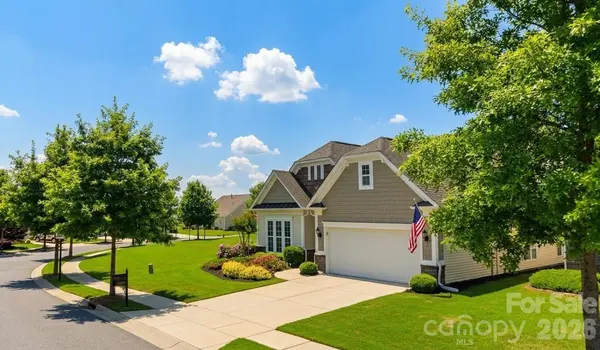
The spacious primary suite offers a tray ceiling, walk-in closet, dual quartz vanity, soaking tub, and separate shower with grab bars and seat. A second bedroom, full bath, private office, and laundry room with sink round out the main floor. The oversized garage fits a car and golf cart with additional driveway space for guests. The bonus suite upstairs offers incredible flexibility ideal for guests, a hobby studio, gym, or future caregiver suite. Lots of storage throughout.
Located near medical facilities, shopping, restaurants, and entertainment, the community is unmatched. It features two clubhouses including the 40,000 sq ft Lake House, 18-hole championship golf course and driving range, indoor and outdoor pools, pickleball, tennis, bocce, fitness centers, walking trails, Catawba River kayaking, softball fields, woodworking, pottery, crafts, community gardens, and 140+ social clubs. Lawn mowing and annual mulch included.
Taxes currently reflect non-owner occupied status and will drop to approximately $2,800–$3,000 annually for owner-occupants (buyer to verify). Seller is a SC licensed real estate agent.
Location
State SC
County Lancaster
Zoning PDD
Rooms
Primary Bedroom Level Main
Main Level Bedrooms 2
Main Level Living Room
Main Level Dining Area
Main Level Primary Bedroom
Main Level Bedroom(s)
Main Level Bathroom-Full
Main Level Bathroom-Full
Main Level Laundry
Main Level Study
Main Level Sunroom
Main Level Kitchen
Upper Level Bonus Room
Upper Level 2nd Primary
Upper Level Bathroom-Full
Interior
Interior Features Attic Stairs Pulldown, Entrance Foyer, Kitchen Island, Open Floorplan, Storage, Walk-In Closet(s)
Heating Forced Air, Natural Gas
Cooling Central Air
Flooring Carpet, Tile, Vinyl
Fireplace true
Appliance Convection Oven, Dishwasher, Disposal, Electric Cooktop, Electric Oven, Electric Water Heater, Plumbed For Ice Maker
Laundry Laundry Room, Main Level
Exterior
Exterior Feature In-Ground Irrigation
Garage Spaces 2.0
Community Features Fifty Five and Older, Clubhouse, Dog Park, Fitness Center, Game Court, Golf, Hot Tub, Indoor Pool, Lake Access, Outdoor Pool, Pickleball, Picnic Area, Playground, Pond, Putting Green, Recreation Area, Sidewalks, Sport Court, Street Lights, Tennis Court(s), Walking Trails, Other
Utilities Available Electricity Connected, Natural Gas
Waterfront Description Boat Slip – Community,Paddlesport Launch Site
Roof Type Architectural Shingle
Street Surface Concrete,Paved
Accessibility Two or More Access Exits, Bath Grab Bars, Bath Low Mirrors, Entry Slope less than 1 foot
Garage true
Building
Lot Description Corner Lot, Level
Dwelling Type Site Built
Foundation Slab
Sewer County Sewer
Water County Water
Level or Stories One and One Half
Structure Type Stone,Vinyl
New Construction false
Schools
Elementary Schools Unspecified
Middle Schools Unspecified
High Schools Unspecified
Others
HOA Name Associate Carolinas
Senior Community true
Restrictions Architectural Review,No Representation,Other - See Remarks
Special Listing Condition None
Virtual Tour https://youtu.be/NBVuSgNwCmc
Nearby Locations
GET MORE INFORMATION