
14441 Adair Manor CT, Charlotte, NC 28277
39
See all 39 photos
$400,000
Est. payment /mo
3 Beds
3 Baths
1,935 SqFt
Active

14441 Adair Manor CT Charlotte, NC 28277

REQUEST A TOUR If you would like to see this home without being there in person, select the "Virtual Tour" option and your agent will contact you to discuss available opportunities.
In-PersonVirtual Tour

UPDATED:

Key Details

Property Type Townhouse

Sub Type Townhouse

Listing Status Active

Purchase Type For Sale

Square Footage 1,935 sqft

Price per Sqft $206

Subdivision Adair At Ballantyne

MLS Listing ID 4409166

Style Traditional

Bedrooms 3

Full Baths 2

Half Baths 1

HOA Fees $329/mo

HOA Y/N 1

Abv Grd Liv Area 1,935

Year Built 1999

Property Sub-Type Townhouse

Property Description

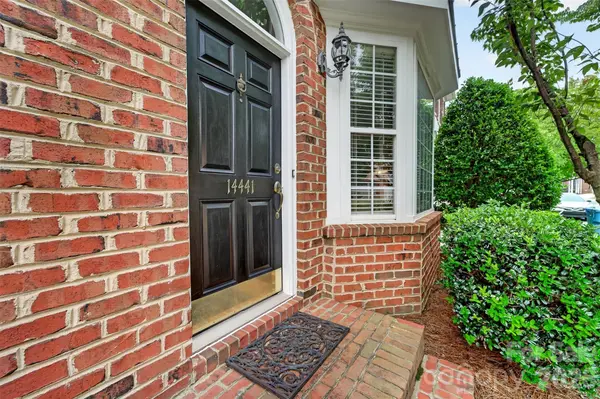
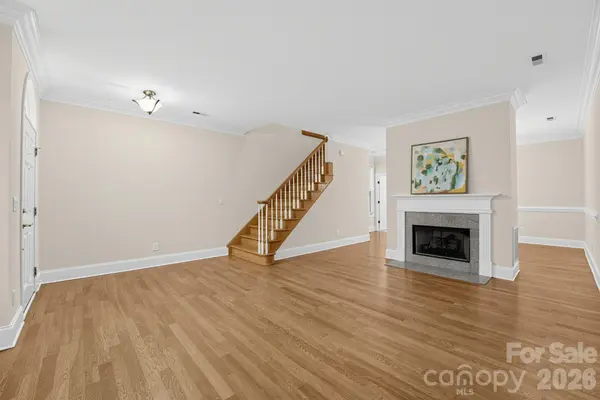
REFRESHED AND REJUVENATED!!! Freshly painted with new carpet in bedrooms, AND a brand new Trane HVAC and furnace system(with a transferable warranty), this inviting 3-bedroom, 2.5-bath townhome is ready for its next chapter in the heart of Ballantyne! Elegant moldings, a separate dining room, and a spacious eat-in kitchen offer comfortable spaces for everyday living and entertaining. The light-filled living room features a large bay window and a cozy gas-log fireplace. Outside, enjoy a private patio with a gas line for your grill (no more propane tanks!). Upstairs, the generous primary suite includes two walk-in closets and an ensuite bath with dual sinks, a soaking tub, and a separate shower. Two additional bedrooms offer space for guests, home office, or hobby room, with an upstairs laundry room for added convenience. Abundant storage with attic space and multiple closets.An attached one-car garage adds secure parking and more even more storage. Convenient to shopping, dining, parks, and The Bowl at Ballantyne, this refreshed home is ready for you to move in and enjoy!

Location

State NC

County Mecklenburg

Zoning B-1(CD)

Rooms

Primary Bedroom Level Upper

Upper Level Primary Bedroom

Upper Level Bedroom(s)

Upper Level Bedroom(s)

Upper Level Bathroom-Full

Upper Level Bathroom-Full

Main Level Bathroom-Half

Main Level Kitchen

Main Level Living Room

Main Level Dining Room

Upper Level Laundry

Interior

Heating Natural Gas

Cooling Central Air

Fireplaces Type Gas Log, Living Room

Fireplace true

Appliance Dishwasher, Disposal, Exhaust Fan, Gas Cooktop, Gas Oven, Gas Water Heater

Laundry Upper Level

Exterior

Garage Spaces 1.0

Utilities Available Cable Available, Cable Connected, Electricity Connected, Natural Gas

Street Surface Concrete,Paved

Garage true

Building

Dwelling Type Site Built

Foundation Slab

Sewer Public Sewer

Water City

Architectural Style Traditional

Level or Stories Two

Structure Type Brick Partial,Hardboard Siding

New Construction false

Schools

Elementary Schools Unspecified

Middle Schools Unspecified

High Schools Unspecified

Others

Pets Allowed Yes

Senior Community false

Acceptable Financing Cash, Conventional

Listing Terms Cash, Conventional

Special Listing Condition None

Virtual Tour https://youtu.be/iDl5zHKYOxM


Listed by Brian Michaels • Coldwell Banker Realty • brianmichaelsrealtor@gmail.com

Nearby Locations

GET MORE INFORMATION

Roslyn Katrowski

Roslyn Katrowski

License ID: 298980

+1(704) 315-9695

Name
Phone*
Message

Go tour this home

14441 Adair Manor CT