


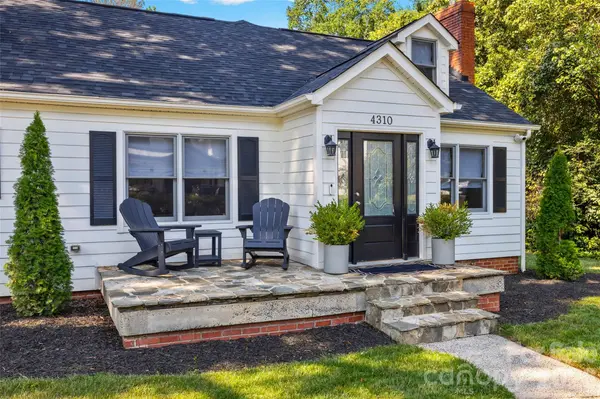
4310 Craig AVE Charlotte, NC 28211

Open House
Sat Sep 19, 12:00pm - 2:00pm
UPDATED:
Key Details
Property Type Single Family Home
Sub Type Single Family Residence
Listing Status Active
Purchase Type For Sale
Square Footage 2,610 sqft
Price per Sqft $421
Subdivision Cotswold
MLS Listing ID 4420909
Style Cape Cod
Bedrooms 3
Full Baths 3
Half Baths 1
Abv Grd Liv Area 2,610
Year Built 1949
Lot Size 0.460 Acres
Acres 0.46
Lot Dimensions 100x199
Property Sub-Type Single Family Residence
Property Description
The main level features a cozy living room anchored by a wood-burning fireplace and original wood floors. The wainscoted formal dining area flows into the kitchen, styled with quartz countertops, a garden window, and a walk-in pantry. Just off the kitchen, a first-floor flex space serves as an ideal home office, sitting room, or main-level lounge, complete with a newly added powder room and sliding glass doors that open directly to the rear deck for seamless indoor-outdoor living.
The main level primary retreat features a custom walk-in closet and spa-inspired en-suite with a zero-entry shower, freestanding soaking tub, dual vanities, and private water closet. A second main-level guest suite features original hardwoods, marble flooring, and a cedar closet. Upstairs, plush new carpet leads to a second expansive flex space; a versatile loft that can be a playroom or additional office and built-in cabinetry. Rounding out the second floor is a third spacious bedroom, a full bath, and generous storage including a walk-in attic.
The crown jewel of the property is the sprawling, fully enclosed, private rear yard. A rare find in Cotswold, this massive half-acre lot is an entertainer's paradise with endless potential for a future pool, outdoor kitchen, fire pit lounge, or play space. Practical outdoor amenities include a detached oversized two-car garage, an expanded graveled driveway for comfortable side-by-side parking, and two storage sheds, including one equipped with electrical power, ideal for a private workshop or home studio.
A pristine blend of space, privacy, and modern luxury in the heart of Cotswold, schedule your private showing today! These sellers are in the process of relocating and motivated to sell.
Current owner is a NC Real Estate Broker
Location
State NC
County Mecklenburg
Zoning N1-A
Rooms
Primary Bedroom Level Main
Main Level Bedrooms 2
Main Level Living Room
Main Level Dining Room
Main Level Kitchen
Main Level Sunroom
Main Level Bathroom-Half
Main Level Primary Bedroom
Main Level Bathroom-Full
Main Level Bedroom(s)
Main Level Bathroom-Full
Main Level Laundry
Upper Level Bonus Room
Upper Level Bedroom(s)
Upper Level Bathroom-Full
Interior
Interior Features Attic Walk In, Breakfast Bar, Built-in Features, Entrance Foyer, Walk-In Closet(s), Walk-In Pantry
Heating Forced Air, Natural Gas
Cooling Central Air, Dual
Fireplaces Type Living Room, Wood Burning
Fireplace true
Appliance Dishwasher, Disposal, Down Draft, Gas Cooktop, Refrigerator with Ice Maker, Tankless Water Heater
Laundry Laundry Closet, Main Level
Exterior
Garage Spaces 2.0
Fence Back Yard, Fenced, Privacy
Utilities Available Electricity Connected, Fiber Optics, Natural Gas
Roof Type Architectural Shingle,Fiberglass
Street Surface Gravel,Paved
Porch Deck
Garage true
Building
Dwelling Type Site Built
Foundation Crawl Space
Sewer Public Sewer
Water City
Architectural Style Cape Cod
Level or Stories One and One Half
Structure Type Aluminum,Fiber Cement
New Construction false
Schools
Elementary Schools Billingsville Cotswold
Middle Schools Alexander Graham
High Schools Myers Park
Others
Senior Community false
Acceptable Financing Cash, Conventional, VA Loan
Listing Terms Cash, Conventional, VA Loan
Special Listing Condition Relocation
Nearby Locations
GET MORE INFORMATION