
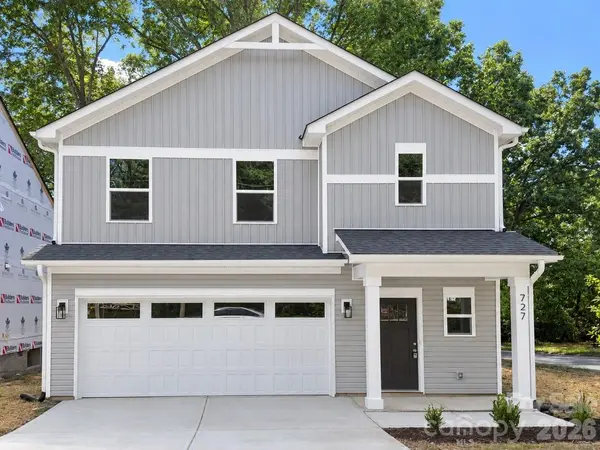


727 Key ST W Charlotte, NC 28208

UPDATED:
Key Details
Property Type Single Family Home
Sub Type Single Family Residence
Listing Status Active
Purchase Type For Sale
Square Footage 1,614 sqft
Price per Sqft $216
MLS Listing ID 4422502
Bedrooms 3
Full Baths 2
Half Baths 1
Construction Status Completed
Abv Grd Liv Area 1,614
Year Built 2026
Lot Size 7,492 Sqft
Acres 0.172
Property Sub-Type Single Family Residence
Property Description
Welcome to 727 Key St W, where a thoughtfully designed floor plan, modern finishes, and a spacious lot come together just minutes from Uptown Charlotte.
Step inside to an inviting open-concept main living area that seamlessly connects the kitchen, dining, and living spaces—perfect for everyday living and entertaining. Upstairs, you'll find spacious bedrooms with ample storage, including a well-appointed primary suite featuring a private en-suite bathroom, dual vanities, and a walk-in closet.
Outside, enjoy the freedom and flexibility of a spacious lot with NO HOA, giving you more room to make the property your own. Convenient access to Uptown Charlotte puts employment, dining, entertainment, and everything the city has to offer within easy reach.
Don't miss your incredible opportunity to enjoy this new construction home.
Location
State NC
County Mecklenburg
Zoning N1-C(ANDO)
Rooms
Primary Bedroom Level Upper
Main Level, 7' 3" X 12' 0" Kitchen
Main Level, 8' 8" X 14' 5" Dining Area
Main Level, 11' 8" X 14' 5" Living Room
Main Level, 5' 1" X 5' 2" Bathroom-Half
Upper Level, 10' 7" X 13' 2" Bedroom(s)
Upper Level, 5' 9" X 7' 11" Bathroom-Full
Upper Level, 10' 6" X 12' 0" Bedroom(s)
Upper Level, 9' 8" X 6' 3" Bathroom-Full
Upper Level, 16' 9" X 12' 8" Primary Bedroom
Upper Level, 6' 11" X 5' 8" Laundry
Interior
Interior Features Attic Stairs Pulldown, Kitchen Island, Open Floorplan, Pantry, Walk-In Closet(s)
Heating Central
Cooling Central Air
Flooring Vinyl
Fireplace false
Appliance Dishwasher, Electric Range, Microwave, Refrigerator
Laundry Upper Level
Exterior
Garage Spaces 2.0
Utilities Available Electricity Connected
Roof Type Architectural Shingle
Street Surface Concrete,Paved
Garage true
Building
Dwelling Type Site Built
Foundation Slab
Sewer Public Sewer
Water City
Level or Stories Two
Structure Type Fiber Cement
New Construction true
Construction Status Completed
Schools
Elementary Schools Thomasboro
Middle Schools Thomasboro
High Schools West Charlotte
Others
Senior Community false
Acceptable Financing Cash, Conventional, FHA, VA Loan
Listing Terms Cash, Conventional, FHA, VA Loan
Special Listing Condition None
Nearby Locations
GET MORE INFORMATION