
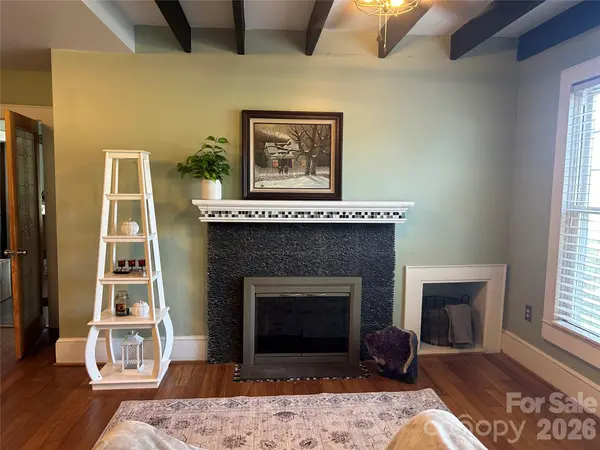


6362 Sherrills Ford RD Catawba, NC 28609

Open House
Sat Sep 19, 1:00pm - 3:00pm
UPDATED:
Key Details
Property Type Single Family Home
Sub Type Single Family Residence
Listing Status Active
Purchase Type For Sale
Square Footage 1,831 sqft
Price per Sqft $163
MLS Listing ID 4423898
Bedrooms 4
Full Baths 2
Abv Grd Liv Area 1,831
Year Built 1926
Lot Size 1.560 Acres
Acres 1.56
Property Sub-Type Single Family Residence
Property Description
Get ready to fall in love with this charming mini farm—a truly unique 1.5-story home nestled on 1.5 acres and bursting with character! This 4-bedroom, 2-bath home perfectly blends comfort, functionality, and country charm. The inviting living area flows seamlessly into a well-equipped kitchen, making everyday living easy and entertaining a breeze. The main-level primary bedroom and full bath offer convenient one-level living, while upstairs you'll find three additional bedrooms or flexible spaces, along with a second full bath—perfect for guests, a home office, hobbies, or whatever your lifestyle needs. Step outside and discover your own private backyard retreat! Enjoy a peaceful fish pond, a chicken coop ready for fresh eggs, and an area for the fire pit that sets the stage for cozy evenings, s'mores, and great memories. The spacious front porch offers plenty of room for rocking chairs and a porch swing—the perfect spot to sip your morning coffee and enjoy the peaceful surroundings. Enjoy the 2-car carport plus room for 3+ additional vehicles. And with no HOA, you'll have the freedom to enjoy your property without the restrictions!
New roof (2025), upstairs mini-split (2025), downstairs HVAC (2023), septic system maintained (2022),
new plush upstairs carpet (2025). Property is currently having additional updates starting 9/17.
Location
State NC
County Catawba
Zoning R-20
Rooms
Primary Bedroom Level Main
Main Level Bedrooms 1
Main Level Primary Bedroom
Main Level Kitchen
Main Level Breakfast
Main Level Family Room
Main Level Living Room
Main Level Bathroom-Full
Main Level Laundry
Upper Level Bedroom(s)
Upper Level Bathroom-Full
Upper Level Bathroom-Full
Interior
Heating Forced Air, Other - See Remarks
Cooling Ceiling Fan(s)
Fireplace true
Appliance Dishwasher, Electric Range, Refrigerator, Washer/Dryer
Laundry Common Area
Exterior
Carport Spaces 2
Street Surface Gravel,Paved
Garage false
Building
Dwelling Type Site Built
Foundation Crawl Space
Sewer Septic Installed
Water Well
Level or Stories One and One Half
Structure Type Vinyl
New Construction false
Schools
Elementary Schools Catawba
Middle Schools Mills Creek
High Schools Bandys
Others
Senior Community false
Special Listing Condition None
Nearby Locations
GET MORE INFORMATION