
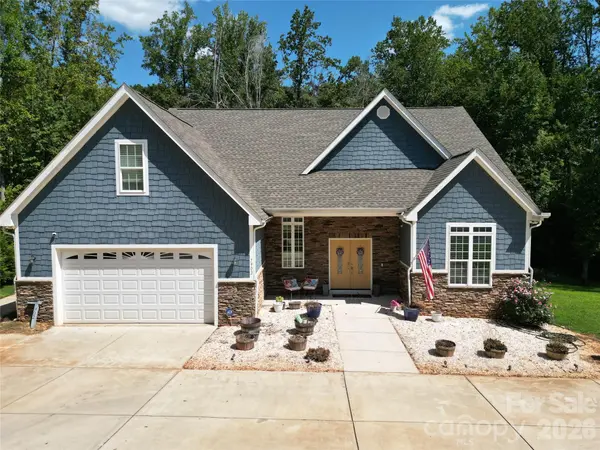


7902 Denbur DR Charlotte, NC 28215

UPDATED:
Key Details
Property Type Single Family Home
Sub Type Single Family Residence
Listing Status Coming Soon
Purchase Type For Sale
Square Footage 4,115 sqft
Price per Sqft $182
Subdivision Cedarbrook Acres
MLS Listing ID 4424339
Bedrooms 5
Full Baths 3
Half Baths 1
Abv Grd Liv Area 2,415
Year Built 2021
Lot Size 0.480 Acres
Acres 0.48
Property Sub-Type Single Family Residence
Property Description
At the heart of the home, the gourmet kitchen is a true showstopper, with top-tier quartzite including full backsplash, and anchored by a massive gorgeous quartzite dining table that conveys with the sale, offering a stunning gathering spot for family dinners and entertaining.
The main floor features a private primary suite with its own full bath, plus a convenient half bath for guests. Upstairs, you'll find three additional bedrooms a full bathroom, and a bonus room, perfect for family or guests.
The full finished basement with independent entry adds even more flexibility with 1 more bedroom and a full bath, ideal for extended family, a home office suite, or rental potential.
Step outside to enjoy an outdoor kitchen, perfect for entertaining and a large backyard with plenty of space to make the most of Charlotte's beautiful weather.
Buyers can move forward with confidence: a pre-listing inspection is attached, giving you peace of mind before you even make an offer.
Don't miss this rare combination of space, style, and move-in readiness — schedule your showing today!
Location
State NC
County Mecklenburg
Zoning R100
Rooms
Basement Apartment, Bath/Stubbed, Daylight, Exterior Entry, Finished, Full
Primary Bedroom Level Main
Main Level Bedrooms 1
Main Level Primary Bedroom
Main Level Laundry
Main Level Kitchen
Upper Level Bedroom(s)
Upper Level Bedroom(s)
Basement Level Basement
Interior
Interior Features Attic Finished
Heating Central, Natural Gas
Cooling Central Air
Fireplaces Type Family Room, Gas
Fireplace true
Appliance Convection Microwave, Convection Oven, Dishwasher, Disposal, Dryer, Dual Flush Toilets, Electric Oven, Exhaust Fan, Gas Cooktop, Microwave, Oven, Refrigerator, Refrigerator with Ice Maker, Self Cleaning Oven, Washer/Dryer
Laundry Utility Room
Exterior
Garage Spaces 2.0
Utilities Available Cable Connected, Electricity Connected, Natural Gas
Street Surface Concrete
Porch Deck, Rear Porch
Garage true
Building
Dwelling Type Site Built
Foundation Basement
Sewer Public Sewer
Water City
Level or Stories Two
Structure Type Hardboard Siding,Vinyl
New Construction false
Schools
Elementary Schools J.H. Gunn
Middle Schools Albemarle
High Schools Rocky River
Others
Senior Community false
Acceptable Financing Cash, Conventional, FHA
Listing Terms Cash, Conventional, FHA
Special Listing Condition None
Nearby Locations
GET MORE INFORMATION