
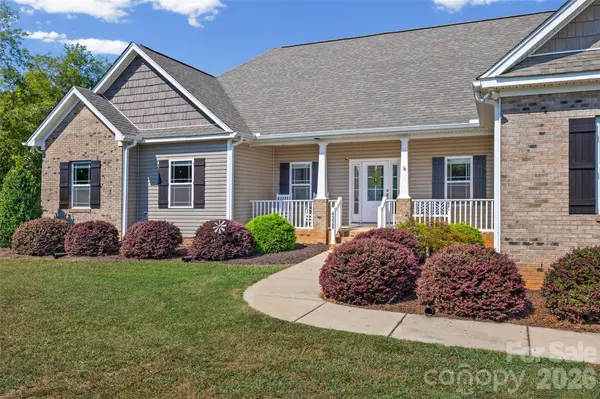
4329 Wylies Mill RD, Edgemoor, SC 29712
43
See all 43 photos
$650,000
Est. payment /mo
Save
3 Beds
3 Baths
2,206 SqFt
Coming Soon

4329 Wylies Mill RD Edgemoor, SC 29712

Save
REQUEST A TOUR If you would like to see this home without being there in person, select the "Virtual Tour" option and your agent will contact you to discuss available opportunities.
In-PersonVirtual Tour

UPDATED:

Key Details

Property Type Single Family Home

Sub Type Single Family Residence

Listing Status Coming Soon

Purchase Type For Sale

Square Footage 2,206 sqft

Price per Sqft $294

MLS Listing ID 4424533

Bedrooms 3

Full Baths 2

Half Baths 1

Abv Grd Liv Area 2,206

Year Built 2020

Lot Size 5.500 Acres

Acres 5.5

Property Sub-Type Single Family Residence

Property Description

Welcome to the kind of property that gives you room to breathe, room to play, and room for all the things you've been dreaming of! Built in 2020 and tucked away on approximately 5.5 acres, this beautiful 3-bedroom, 2.5-bath home offers over 2,200 square feet of thoughtfully designed, single-level living—all with the peace and privacy of the country without giving up convenience. Inside, you'll find an inviting open floor plan with a spacious living area, kitchen with breakfast bar and large pantry, and a split-bedroom design that provides added privacy for the primary suite. Every bedroom offers ample space and great closets. The flexible bonus room adds even more possibilities—use it as a home office, playroom, hobby room, second living space, or even additional sleeping space when guests come to stay. The oversized laundry room provides amazing storage - making even routine tasks more enjoyable. You'll especially love all the storage throughout the home. But what really sets this property apart is everything waiting for you outside. Start your mornings with coffee on the covered front porch, spend the afternoon exploring your own ATV trails, and end the day relaxing on the rear porch or cooling off in the fenced above-ground pool. With 5.5 acres to enjoy, there's space here for hobbies, recreation, pets, projects, and simply enjoying life at a slower pace. And then there's the HUGE detached shop—a standout feature for anyone who needs serious space for a workshop, equipment, storage, hobbies, or weekend projects. With power and water already in place, this is so much more than a storage building and adds incredible versatility to the property. An attached side-load garage, detached carport, concrete driveway, and partially fenced backyard provide even more practical space. Best of all, you don't have to choose between country living and convenience. You can enjoy the privacy, acreage, trails, workshop, and wide-open feel of life outside the city while still being approximately 20 minutes from Downtown Rock Hill and just 10 minutes from I-77. Located in the Lewisville school district with no HOA, 4329 Wylies Mill Road offers a hard-to-find combination: a newer home, acreage, incredible outdoor space, a huge powered shop, and a location that keeps you connected to everything you need. Come home to the country without leaving convenience behind.

Location

State SC

County Chester

Zoning RL

Rooms

Primary Bedroom Level Main

Main Level Bedrooms 3

Main Level Living Room

Main Level Kitchen

Main Level Dining Room

Main Level Bathroom-Half

Main Level Primary Bedroom

Main Level Bathroom-Full

Main Level Bedroom(s)

Main Level Bedroom(s)

Main Level Laundry

Main Level Flex Space

Main Level Bathroom-Full

Interior

Interior Features Attic Stairs Pulldown, Breakfast Bar, Entrance Foyer, Open Floorplan, Pantry, Split Bedroom

Heating Central, Electric

Cooling Ceiling Fan(s), Central Air, Electric

Flooring Carpet, Laminate, Tile

Fireplace false

Appliance Dishwasher, Electric Oven, Electric Range, Electric Water Heater, Microwave, Refrigerator

Laundry Electric Dryer Hookup, Utility Room, Laundry Room, Main Level, Washer Hookup

Exterior

Garage Spaces 1.0

Fence Back Yard, Partial

Pool Above Ground, Fenced

Street Surface Concrete,Paved

Porch Covered, Front Porch, Patio, Rear Porch

Garage true

Building

Dwelling Type Site Built

Foundation Crawl Space

Builder Name Madison Homebuilders

Sewer Septic Installed

Water Well

Level or Stories One

Structure Type Brick Partial

New Construction false

Schools

Elementary Schools Lewisville

Middle Schools Lewisville

High Schools Lewisville

Others

Senior Community false

Acceptable Financing Cash, Conventional, FHA, USDA Loan, VA Loan

Listing Terms Cash, Conventional, FHA, USDA Loan, VA Loan

Special Listing Condition None


Listed by Kara Winn • Rinehart Realty Corporation • kara.winn@rinehartrealty.com

Nearby Locations

GET MORE INFORMATION

Roslyn Katrowski

Roslyn Katrowski

License ID: 298980

+1(704) 315-9695

Name
Phone*
Message

Go tour this home

4329 Wylies Mill RD