
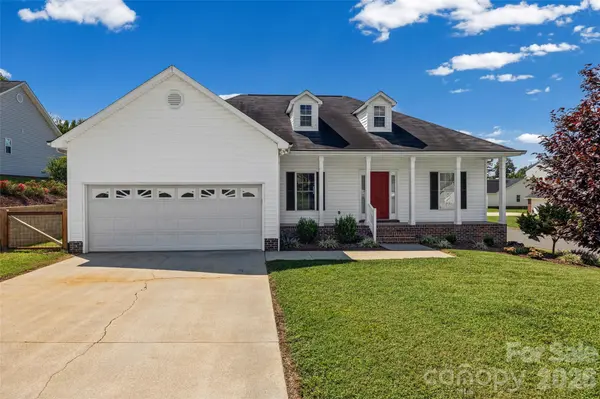
701 Peregrine CT, Gastonia, NC 28056
28
See all 28 photos
$305,000
Est. payment /mo
Save
3 Beds
2 Baths
1,323 SqFt
Coming Soon

701 Peregrine CT Gastonia, NC 28056

Save
REQUEST A TOUR If you would like to see this home without being there in person, select the "Virtual Tour" option and your agent will contact you to discuss available opportunities.
In-PersonVirtual Tour

UPDATED:

Key Details

Property Type Single Family Home

Sub Type Single Family Residence

Listing Status Coming Soon

Purchase Type For Sale

Square Footage 1,323 sqft

Price per Sqft $230

Subdivision Hawks Ridge

MLS Listing ID 4425225

Bedrooms 3

Full Baths 2

Construction Status Completed

Abv Grd Liv Area 1,323

Year Built 2000

Lot Size 10,890 Sqft

Acres 0.25

Property Sub-Type Single Family Residence

Property Description

Welcome home to this charming 3 bedroom, 2 bathroom home in the Hawks Ridge community! With no HOA, this property offers the freedom and flexibility homeowners are looking for. Inside, you'll find a comfortable layout featuring a split bedroom floor plan. The spacious kitchen includes stainless steel appliances. Enjoy inviting front and back porches, perfect for morning coffee, relaxing evenings, or entertaining guests. The beautifully landscaped yard features lush greenery and established plantings, creating a peaceful outdoor setting. A spacious back patio provides an ideal spot for grilling, dining, and enjoying the outdoors. A wonderful opportunity to enjoy the comforts of home with great outdoor spaces + no HOA! Schedule your showing today!

Location

State NC

County Gaston

Zoning R1

Rooms

Primary Bedroom Level Main

Main Level Bedrooms 3

Main Level Primary Bedroom

Main Level Kitchen

Main Level Dining Area

Main Level Bedroom(s)

Main Level Bathroom-Full

Main Level Bedroom(s)

Interior

Heating Central

Cooling Central Air

Flooring Carpet, Vinyl

Fireplace false

Appliance Dishwasher, Electric Range, Microwave

Laundry Laundry Room

Exterior

Garage Spaces 2.0

Fence Fenced

Roof Type Composition

Street Surface Concrete

Garage true

Building

Dwelling Type Site Built

Foundation Crawl Space

Sewer Public Sewer

Water City

Level or Stories One

Structure Type Brick Partial,Vinyl

New Construction false

Construction Status Completed

Schools

Elementary Schools Unspecified

Middle Schools Unspecified

High Schools Unspecified

Others

Senior Community false

Acceptable Financing Conventional, FHA, VA Loan

Listing Terms Conventional, FHA, VA Loan

Special Listing Condition None


Listed by Allison Miller • Home And Key Realty LLC • allison.belcher@gmail.com

Nearby Locations

GET MORE INFORMATION

Roslyn Katrowski

Roslyn Katrowski

License ID: 298980

+1(704) 315-9695

Name
Phone*
Message

Go tour this home

701 Peregrine CT