
18742 Nautical DR #301 Cornelius, NC 28031

UPDATED:
Key Details
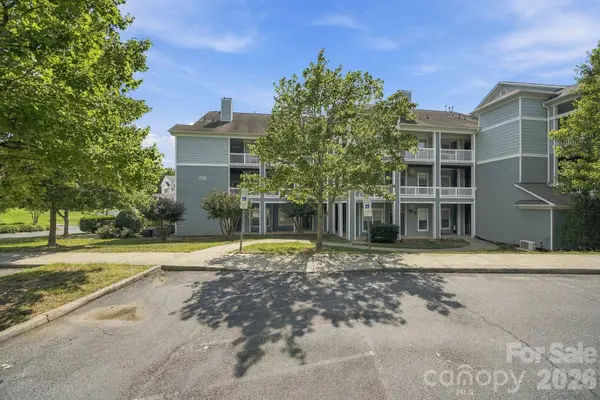
Property Type Condo
Sub Type Condominium
Listing Status Coming Soon
Purchase Type For Sale
Square Footage 1,049 sqft
Price per Sqft $333
Subdivision Admirals Quarters
MLS Listing ID 4425581
Bedrooms 2
Full Baths 2
HOA Fees $398/mo
HOA Y/N 1
Abv Grd Liv Area 1,049
Year Built 2007
Property Sub-Type Condominium
Property Description
Location
State NC
County Mecklenburg
Zoning NR
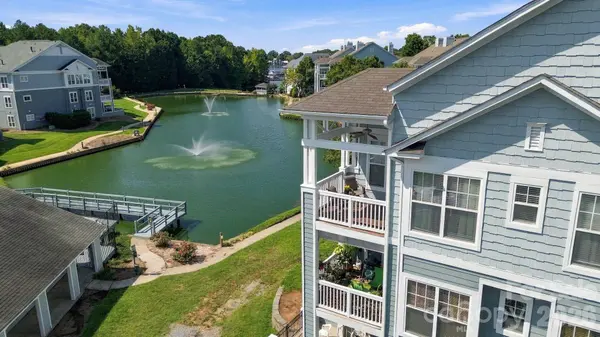
Body of Water Lake Norman
Rooms
Primary Bedroom Level Main
Main Level Bedrooms 2
Main Level, 11' 0" X 12' 6" Kitchen
Main Level, 9' 0" X 11' 0" Dining Area
Main Level, 12' 0" X 14' 6" Living Room
Main Level, 11' 3" X 13' 3" Primary Bedroom
Main Level Bathroom-Full
Main Level, 10' 0" X 13' 3" Bedroom(s)
Interior
Interior Features Breakfast Bar, Open Floorplan, Walk-In Closet(s)
Heating Central
Cooling Central Air
Flooring Carpet, Tile
Fireplaces Type Living Room
Fireplace true
Appliance Dishwasher, Disposal, Electric Range, Microwave
Laundry In Unit, Laundry Room, Main Level
Exterior
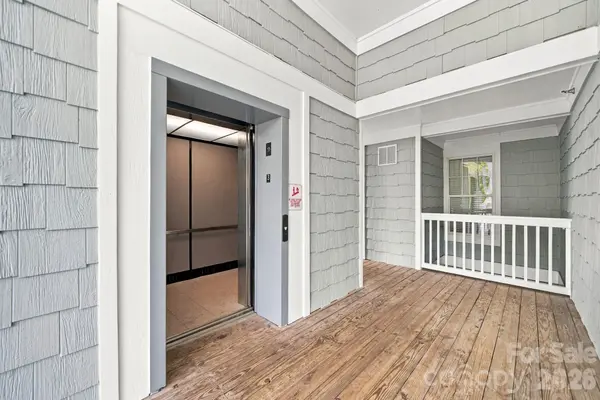
Exterior Feature Elevator
Community Features Clubhouse, Elevator, Outdoor Pool, Picnic Area, Pond, Street Lights, Tennis Court(s)
Waterfront Description None
View Water, Winter
Roof Type Architectural Shingle
Street Surface None,Paved
Porch Covered, Deck
Garage false
Building
Lot Description Pond(s), Views
Dwelling Type Site Built
Foundation Slab
Sewer Public Sewer
Water City
Level or Stories One
Structure Type Fiber Cement,Hardboard Siding,Wood
New Construction false
Schools
Elementary Schools J.V. Washam
Middle Schools Bailey
High Schools William Amos Hough
Others
Pets Allowed Conditional
HOA Name Main Street Management
Senior Community false
Acceptable Financing Cash, Conventional, FHA, VA Loan
Listing Terms Cash, Conventional, FHA, VA Loan
Special Listing Condition None
Nearby Locations
GET MORE INFORMATION