
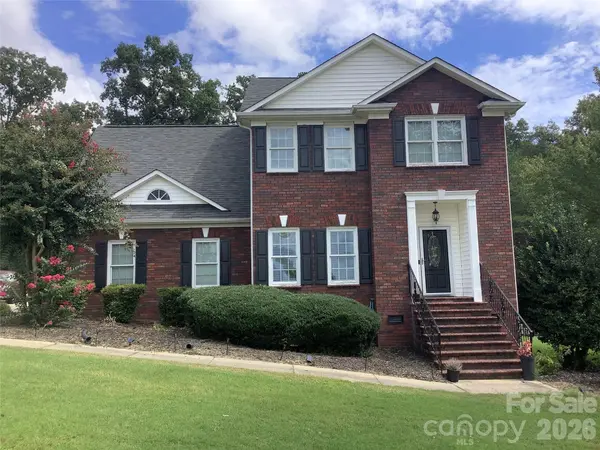


417 Gray Fox DR Oakboro, NC 28129

UPDATED:
Key Details
Property Type Single Family Home
Sub Type Single Family Residence
Listing Status Active
Purchase Type For Sale
Square Footage 2,559 sqft
Price per Sqft $173
Subdivision Stoney Run
MLS Listing ID 4425635
Style Traditional
Bedrooms 4
Full Baths 2
Half Baths 1
HOA Fees $100/ann
HOA Y/N 1
Abv Grd Liv Area 2,559
Year Built 1997
Lot Size 0.830 Acres
Acres 0.83
Lot Dimensions 50 x 202 x 195 x 90 x 254
Property Sub-Type Single Family Residence
Property Description
Need flexible space? You've got it! The separate dining room is currently being used as a den and could easily serve as an office, study, or additional living space.
Upstairs, the large bonus room over the 2-car attached garage is a standout feature. Imagine a billiards room, game room, home theater, recreation space—or whatever fits your lifestyle. The additional loft provides even more flexibility.
Outside, step onto the deck and enjoy the privacy and possibilities that come with nearly an acre of land. There's room for entertaining, gardening, outdoor activities, or simply enjoying the peace and quiet.
Location
State NC
County Stanly
Zoning R-20
Rooms
Primary Bedroom Level Main
Main Level Bedrooms 1
Main Level Den
Main Level Bathroom-Half
Main Level Family Room
Main Level Dining Area
Main Level Kitchen
Main Level Primary Bedroom
Upper Level Loft
Upper Level Bedroom(s)
Upper Level Bathroom-Full
Upper Level Bedroom(s)
Upper Level Bonus Room
Interior
Heating Heat Pump
Cooling Heat Pump
Fireplace true
Appliance Dishwasher, Disposal, Electric Cooktop, Electric Water Heater, Refrigerator
Laundry Main Level
Exterior
Garage Spaces 2.0
Street Surface Concrete,Paved
Garage true
Building
Dwelling Type Site Built
Foundation Crawl Space
Sewer Public Sewer
Water City
Architectural Style Traditional
Level or Stories Two
Structure Type Brick Full
New Construction false
Schools
Elementary Schools Unspecified
Middle Schools Unspecified
High Schools Unspecified
Others
HOA Name Cohen Construction
Senior Community false
Special Listing Condition None
Nearby Locations
GET MORE INFORMATION