
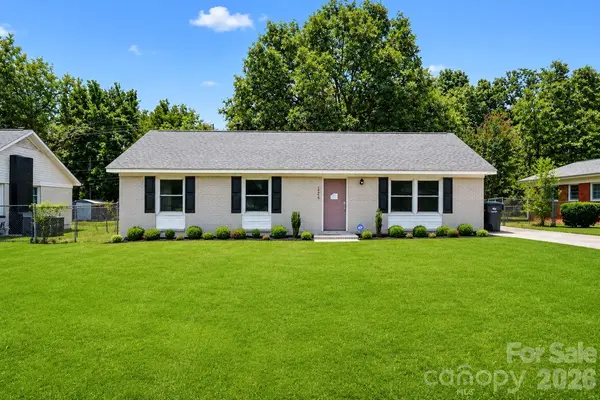


1240 Glenarden DR Rock Hill, SC 29730

UPDATED:
Key Details
Property Type Single Family Home
Sub Type Single Family Residence
Listing Status Active
Purchase Type For Sale
Square Footage 1,328 sqft
Price per Sqft $179
Subdivision Southland Park
MLS Listing ID 4407044
Bedrooms 3
Full Baths 2
Abv Grd Liv Area 1,328
Year Built 1974
Lot Size 10,454 Sqft
Acres 0.24
Lot Dimensions 70x148x70x148
Property Sub-Type Single Family Residence
Property Description
The beautifully renovated kitchen features stainless steel appliances, elegant white cabinetry, stylish countertops, a large center island, and abundant workspace for cooking and gathering. The spacious primary suite provides a private retreat, while two additional bedrooms offer flexibility for guests or a home office.
Step outside to enjoy the large fenced backyard, perfect for entertaining, pets, gardening, or simply relaxing in your own private outdoor space. The oversized driveway offers ample parking, and the home's attractive curb appeal makes a wonderful first impression.
Ideally located in the heart of Rock Hill, this home is just minutes from Downtown Rock Hill, where you'll enjoy locally owned restaurants, breweries, boutiques, coffee shops, and year-round festivals. Outdoor enthusiasts will love nearby Cherry Park, Glencairn Garden, Riverwalk, and Ebenezer Park on Lake Wylie, offering walking trails, boating, fishing, sports facilities, and beautiful green spaces. With quick access to I-77, commuting to Fort Mill or Uptown Charlotte is simple and convenient.
This move-in-ready home combines modern updates, spacious living, and an outstanding location—offering everything you need to enjoy the best of Rock Hill living. Don't miss your opportunity to make this beautiful home yours!
Location
State SC
County York
Zoning SF-5
Rooms
Primary Bedroom Level Main
Main Level Bedrooms 3
Main Level Living Room
Main Level Dining Area
Main Level Kitchen
Main Level Primary Bedroom
Main Level Bedroom(s)
Main Level Bedroom(s)
Main Level Bathroom-Full
Main Level Bathroom-Full
Main Level Utility Room
Interior
Interior Features Cable Prewire
Heating Forced Air
Cooling Ceiling Fan(s), Central Air
Fireplace false
Appliance Dishwasher, Electric Range, Refrigerator
Laundry Main Level
Exterior
Street Surface Concrete,Paved
Garage false
Building
Dwelling Type Site Built
Foundation Slab
Sewer Public Sewer
Water City
Level or Stories One
Structure Type Brick Full
New Construction false
Schools
Elementary Schools Mount Holly
Middle Schools Saluda Trail
High Schools Rock Hill
Others
Senior Community false
Acceptable Financing Cash, Conventional
Listing Terms Cash, Conventional
Special Listing Condition Notice Of Default
Nearby Locations
GET MORE INFORMATION