
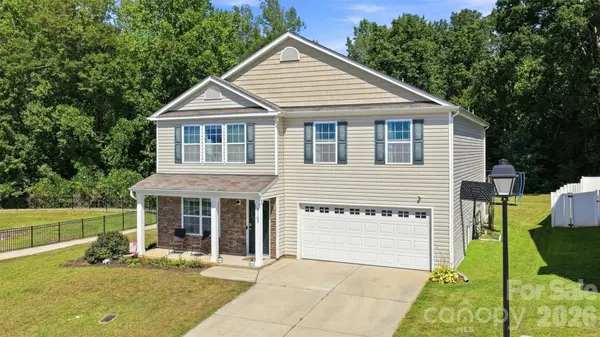


3103 Winesap DR Dallas, NC 28034

UPDATED:
Key Details
Property Type Single Family Home
Sub Type Single Family Residence
Listing Status Active
Purchase Type For Sale
Square Footage 2,644 sqft
Price per Sqft $138
Subdivision Apple Creek Village
MLS Listing ID 4425625
Bedrooms 4
Full Baths 2
Half Baths 1
HOA Fees $600/ann
HOA Y/N 1
Abv Grd Liv Area 2,644
Year Built 2021
Lot Size 9,583 Sqft
Acres 0.22
Property Sub-Type Single Family Residence
Property Description
The main level centers around a spacious great room that flows seamlessly into the kitchen, featuring granite countertops, a large island, and plenty of room for a substantial breakfast table. A flexible sitting area provides even more space for relaxing, working, or entertaining. Upstairs, the oversized primary suite offers a true retreat with a large walk-in closet and ensuite bath featuring a double vanity. Three additional spacious bedrooms and another full bath with double vanity provide plenty of room for family and guests.
Step outside and discover where this home truly shines! The sellers added an impressive **420 sq ft patio extension**, creating an expansive outdoor living and entertaining area complete with a **built-in fire pit** and ground-level pipes designed to help flush stagnant water. A small privacy fence beside the patio enhances the secluded feel, while the extended garden adds to the outdoor appeal. Beyond the backyard, a trail winds through the woods toward the creek, offering a unique connection to nature right outside your door.
The community adds even more to the lifestyle with a large pool, playground, sidewalks, street lights, open green space, and walking paths throughout the neighborhood. Fresh, neutral paint throughout the lower level and upstairs/loft area makes this home truly move-in ready. Conveniently located just minutes from downtown Dallas and Dallas Park, where you'll find walking trails and a splash pad, this home offers the space, flexibility, privacy, and outdoor lifestyle you've been looking for—all in one exceptional setting!
Location
State NC
County Gaston
Zoning Residential
Rooms
Primary Bedroom Level Upper
Interior
Interior Features Attic Stairs Pulldown, Kitchen Island, Open Floorplan, Pantry, Walk-In Closet(s)
Heating Natural Gas
Cooling Central Air
Flooring Carpet, Vinyl
Fireplaces Type Gas Log, Great Room
Fireplace true
Appliance Dishwasher, Disposal, Electric Range
Laundry Laundry Room, Main Level
Exterior
Exterior Feature Fire Pit
Garage Spaces 2.0
Community Features Outdoor Pool, Playground, Sidewalks, Street Lights, Walking Trails
Roof Type Composition
Street Surface Concrete,Paved
Porch Covered, Front Porch, Patio
Garage true
Building
Lot Description Level
Dwelling Type Site Built
Foundation Slab
Builder Name DR Horton
Sewer Public Sewer
Water City
Level or Stories Two
Structure Type Stone Veneer,Vinyl
New Construction false
Schools
Elementary Schools Costner
Middle Schools W.C. Friday
High Schools North Gaston
Others
HOA Name Cedar Management
Senior Community false
Restrictions Architectural Review
Acceptable Financing Cash, Conventional, FHA, VA Loan
Listing Terms Cash, Conventional, FHA, VA Loan
Special Listing Condition None
Nearby Locations
GET MORE INFORMATION