
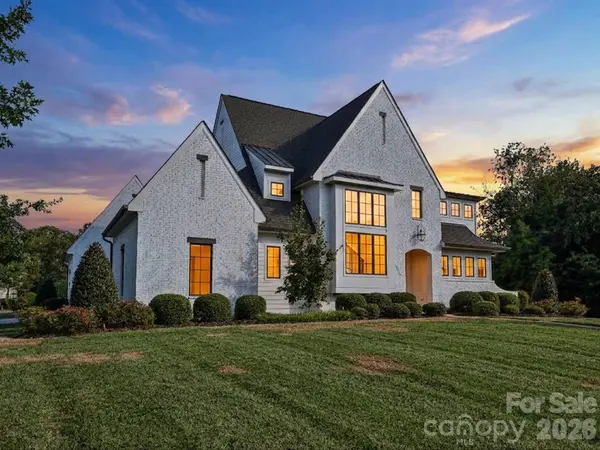

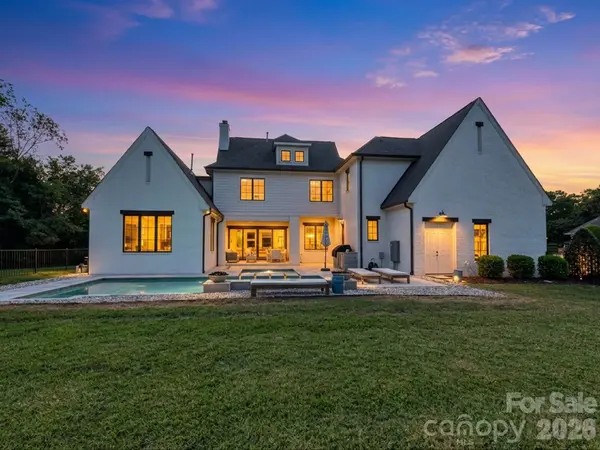
18717 Square Sail RD Cornelius, NC 28031

UPDATED:
Key Details
Property Type Single Family Home
Sub Type Single Family Residence
Listing Status Active
Purchase Type For Sale
Square Footage 4,278 sqft
Price per Sqft $584
Subdivision The Peninsula
MLS Listing ID 4424933
Style Transitional
Bedrooms 5
Full Baths 4
Half Baths 1
Construction Status Completed
HOA Fees $787/Semi-Annually
HOA Y/N 1
Abv Grd Liv Area 4,278
Year Built 2019
Lot Size 0.380 Acres
Acres 0.38
Property Sub-Type Single Family Residence
Property Description
The Primary Suite offers a peaceful retreat with architectural ceiling detail, abundant natural light, hardwood floors, and a spa-inspired bath featuring dual vanities, a freestanding soaking tub, oversized frameless glass shower, and elegant tile finishes. An expansive custom walk-in closet provides extensive hanging, shelving, and shoe storage. Upstairs, a spacious loft with built-in shelving creates the perfect media or gathering space, while additional office/flex areas provide versatility for working from home, fitness, hobbies, or additional living space. Generously sized secondary bedrooms feature abundant natural light and beautifully finished baths, including ensuite accommodations for added privacy and comfort.
Outdoor living is a standout feature with an expansive covered patio offering a fireplace, ceiling fans, dedicated dining and lounge areas, and seamless access to the backyard. The private resort-style, salt water pool and spa feature sleek modern lines, a waterfall element, surrounding patio space, fire features, and room for lounging and entertaining. The fenced backyard and lawn provide additional space while maintaining a private setting surrounded by mature landscaping. A spacious 2-car garage and broad driveway complete the property. Located within The Peninsula and close to Lake Norman, residents enjoy a premier Cornelius setting, with The Peninsula Club offering golf, pools, tennis, pickleball, clubhouse amenities, and more through separate club membership. The Peninsula Full Golf Membership available! The Peninsula Club and the Safe Harbor Yacht Club are separate memberships and not included in HOA dues.
Location
State NC
County Mecklenburg
Zoning GR
Body of Water Lake Norman
Rooms
Primary Bedroom Level Main
Main Level Bedrooms 1
Interior
Interior Features Attic Other, Breakfast Bar, Built-in Features, Drop Zone, Entrance Foyer, Kitchen Island, Open Floorplan, Storage, Walk-In Closet(s), Walk-In Pantry
Heating Forced Air, Natural Gas
Cooling Ceiling Fan(s), Central Air
Flooring Carpet, Tile, Wood
Fireplaces Type Great Room, Outside, Wood Burning
Fireplace true
Appliance Bar Fridge, Dishwasher, Disposal, Exhaust Hood, Gas Range, Gas Water Heater, Microwave, Refrigerator with Ice Maker, Self Cleaning Oven
Laundry Laundry Room, Main Level
Exterior
Exterior Feature In-Ground Irrigation
Garage Spaces 3.0
Fence Back Yard, Fenced
Pool Heated, In Ground, Outdoor Pool, Pool/Spa Combo, Salt Water
Community Features Clubhouse, Fitness Center, Golf, Lake Access, Playground, Putting Green, Recreation Area, Sidewalks, Street Lights, Tennis Court(s), Walking Trails
Utilities Available Electricity Connected, Natural Gas
Roof Type Architectural Shingle
Street Surface Concrete,Paved
Porch Covered, Patio
Garage true
Building
Lot Description Level, Private, Wooded
Dwelling Type Site Built
Foundation Crawl Space
Builder Name ES Johnson
Sewer Public Sewer
Water City
Architectural Style Transitional
Level or Stories Two
Structure Type Brick Partial,Hard Stucco
New Construction false
Construction Status Completed
Schools
Elementary Schools Cornelius
Middle Schools Bailey
High Schools William Amos Hough
Others
HOA Name Premier Management
Senior Community false
Acceptable Financing Cash, Conventional, VA Loan
Listing Terms Cash, Conventional, VA Loan
Special Listing Condition None
Nearby Locations
GET MORE INFORMATION