
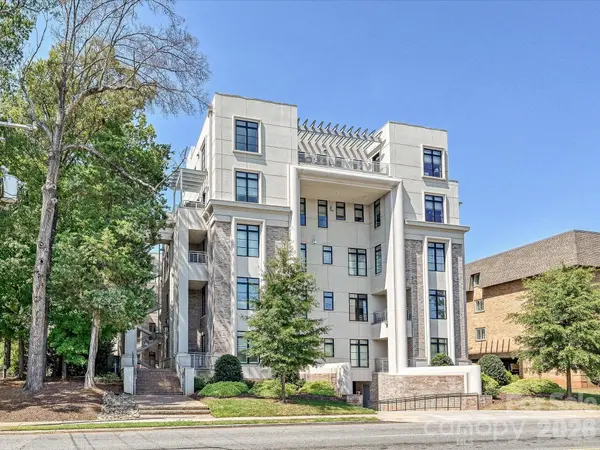

1333 Queens RD #C3 Charlotte, NC 28207

UPDATED:
Key Details
Property Type Condo
Sub Type Condominium
Listing Status Active
Purchase Type For Sale
Square Footage 2,552 sqft
Price per Sqft $568
Subdivision Myers Park
MLS Listing ID 4425948
Bedrooms 3
Full Baths 2
Half Baths 1
Construction Status Completed
HOA Fees $935/mo
HOA Y/N 1
Abv Grd Liv Area 2,552
Year Built 2018
Property Sub-Type Condominium
Property Description
The interior features rich hardwood flooring that flows throughout an expansive, open-concept living and dining area. At the heart of the home, the chef's kitchen is anchored by a waterfall-edge stone island and equipped with Wolf and Sub-Zero appliances, a pot-filler, and a spacious walk-in pantry. The living area is centered around a custom accent wall and fireplace, adding both texture and warmth to the space. Just off the dining room, French doors open to a private balcony overlooking the central courtyard.
The primary suite serves as a sprawling retreat, featuring a generous layout, walk-in closet, and a spa-inspired bath complete with a full tile shower and the comfort of heated floors. Two additional bedrooms are thoughtfully appointed with walk-in closets and share a well-designed Jack-and-Jill bath. For added convenience, the home includes a dedicated laundry room equipped with a sink and extra storage space.
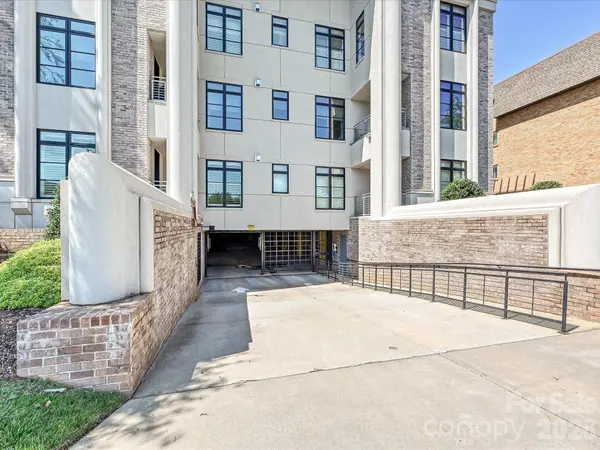
Modern technology is integrated throughout via a Control4 system, which provides the capability to manage HVAC, lighting, security, and audiovisual systems from a single interface. Convenience is further elevated by two deeded parking spaces and a private storage unit located within the building's secure underground garage.
This is a refined opportunity for high-end, maintenance-free living in one of the city's most established enclaves. The location is truly central; once you arrive, you can leave the car behind. Grocery stores, restaurants, boutiques, and recreation are all situated just moments from your front door.
Location
State NC
County Mecklenburg
Building/Complex Name Opus Myers Park
Zoning OFC/N2-B
Rooms
Basement Other
Primary Bedroom Level Main
Main Level Bedrooms 3
Interior
Interior Features Elevator, Entrance Foyer, Open Floorplan, Pantry, Walk-In Closet(s), Walk-In Pantry
Heating Central, Forced Air, Natural Gas
Cooling Central Air
Flooring Tile, Wood
Fireplaces Type Electric, Living Room
Fireplace true
Appliance Dishwasher, Electric Oven, Exhaust Hood, Gas Range, Gas Water Heater, Microwave, Refrigerator with Ice Maker, Tankless Water Heater, Washer/Dryer
Laundry Laundry Room, Main Level, Sink
Exterior
Exterior Feature Elevator, Storage
Garage Spaces 2.0
Street Surface Concrete,Paved
Porch Balcony, Covered
Garage true
Building
Dwelling Type Site Built
Foundation Other - See Remarks
Sewer Public Sewer
Water City
Level or Stories 5 Story or more
Structure Type Brick Partial,Synthetic Stucco
New Construction false
Construction Status Completed
Schools
Elementary Schools Eastover
Middle Schools Sedgefield
High Schools Myers Park
Others
HOA Name Greenway Property Management
Senior Community false
Acceptable Financing Cash, Conventional
Listing Terms Cash, Conventional
Special Listing Condition None
Virtual Tour https://iframe.videodelivery.net/0be4abbaf1990e438af09ebe46e62352
Nearby Locations
GET MORE INFORMATION