

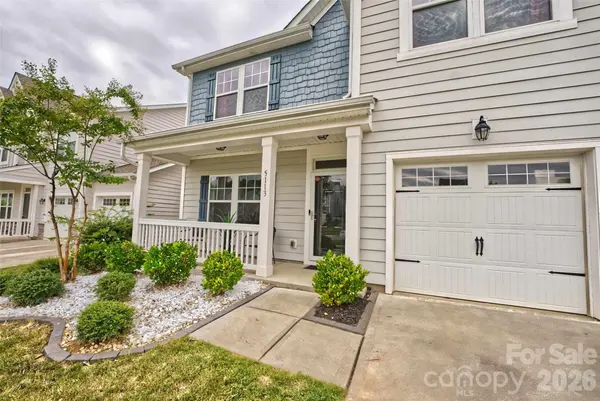

5113 Thomasville DR Belmont, NC 28012

UPDATED:
Key Details
Property Type Single Family Home
Sub Type Single Family Residence
Listing Status Active
Purchase Type For Sale
Square Footage 2,069 sqft
Price per Sqft $192
Subdivision Villages At South Fork
MLS Listing ID 4426070
Bedrooms 3
Full Baths 2
Half Baths 1
Construction Status Completed
HOA Fees $275/ann
HOA Y/N 1
Abv Grd Liv Area 2,069
Year Built 2020
Lot Size 5,662 Sqft
Acres 0.13
Lot Dimensions 51' x 107'
Property Sub-Type Single Family Residence
Property Description
Enjoy movie nights and entertaining with installed surround sound on the main floor, while the inviting front porch provides the perfect spot to relax and welcome guests. Step outside to the extended back patio and privacy-fenced backyard, creating a wonderful outdoor space for grilling, entertaining, or simply enjoying time outdoors.
With its versatile living spaces, thoughtful features, and indoor-outdoor flow, 5113 Thomasville Drive offers the comfort and flexibility today's buyers are looking for—all in the charming Belmont area. Come see all this home has to offer!
Location
State NC
County Gaston
Zoning SR
Rooms
Primary Bedroom Level Upper
Interior
Interior Features Attic Stairs Pulldown, Cable Prewire, Kitchen Island, Open Floorplan, Walk-In Closet(s)
Heating Electric
Cooling Electric
Flooring Carpet, Vinyl
Fireplace false
Appliance Dishwasher, Disposal, Dryer, Electric Oven, Electric Range, Electric Water Heater, Microwave, Plumbed For Ice Maker, Refrigerator, Refrigerator with Ice Maker, Washer
Laundry Laundry Room, Upper Level
Exterior
Garage Spaces 2.0
Fence Back Yard, Fenced, Privacy
Utilities Available Cable Available, Cable Connected, Underground Power Lines
Roof Type Architectural Shingle
Street Surface Concrete,Paved
Porch Covered, Front Porch, Patio
Garage true
Building
Lot Description Wooded
Dwelling Type Site Built
Foundation Slab
Builder Name True Homes
Sewer Public Sewer
Water City
Level or Stories Two
Structure Type Fiber Cement
New Construction false
Construction Status Completed
Schools
Elementary Schools Mcadenville
Middle Schools Holbrook
High Schools Stuart W Cramer
Others
HOA Name Superior Association Management
Senior Community false
Acceptable Financing Cash, Conventional, FHA, VA Loan
Listing Terms Cash, Conventional, FHA, VA Loan
Special Listing Condition None
Nearby Locations
GET MORE INFORMATION