


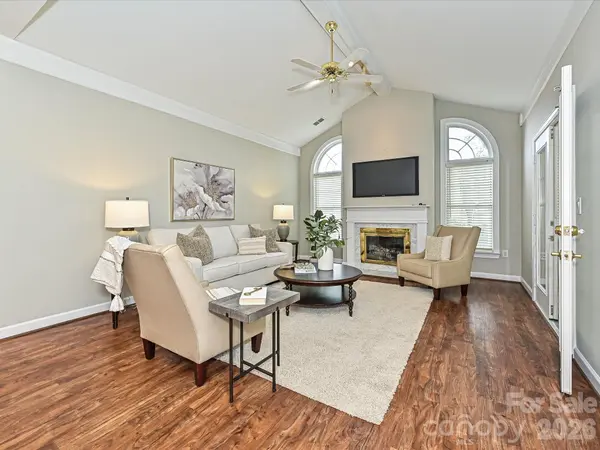
8629 Windsor Ridge DR Charlotte, NC 28277

UPDATED:
Key Details
Property Type Condo
Sub Type Condominium
Listing Status Active
Purchase Type For Sale
Square Footage 1,395 sqft
Price per Sqft $282
Subdivision Windsor Oaks
MLS Listing ID 4426001
Style Transitional
Bedrooms 2
Full Baths 2
HOA Fees $417/mo
HOA Y/N 1
Abv Grd Liv Area 1,395
Year Built 1999
Property Sub-Type Condominium
Property Description
Location
State NC
County Mecklenburg
Zoning R8MFCD
Rooms
Primary Bedroom Level Main
Main Level Bedrooms 2
Interior
Interior Features Cable Prewire, Open Floorplan, Pantry, Walk-In Closet(s)
Heating Floor Furnace, Heat Pump
Cooling Ceiling Fan(s), Heat Pump
Flooring Carpet, Tile, Vinyl
Fireplaces Type Gas Log, Living Room
Fireplace true
Appliance Dishwasher, Disposal, Dryer, Electric Range, Exhaust Fan, Microwave, Refrigerator, Self Cleaning Oven, Washer/Dryer
Laundry Laundry Closet
Exterior
Exterior Feature Lawn Maintenance
Garage Spaces 2.0
Community Features Clubhouse, Fitness Center, Outdoor Pool, Sidewalks, Street Lights
Roof Type Architectural Shingle
Street Surface Concrete,Paved
Accessibility Two or More Access Exits, Mobility Friendly Flooring, No Interior Steps
Garage true
Building
Lot Description End Unit
Dwelling Type Site Built
Foundation Slab
Sewer Public Sewer
Water City
Architectural Style Transitional
Level or Stories One
Structure Type Brick Full,Other - See Remarks
New Construction false
Schools
Elementary Schools Hawk Ridge
Middle Schools J.M. Robinson
High Schools Ballantyne Ridge
Others
Pets Allowed Yes
HOA Name Real Management
Senior Community false
Acceptable Financing Cash, Conventional
Listing Terms Cash, Conventional
Special Listing Condition None
Virtual Tour https://wehaveashowing.com/8629-Windsor-Ridge-Dr
Nearby Locations
GET MORE INFORMATION