
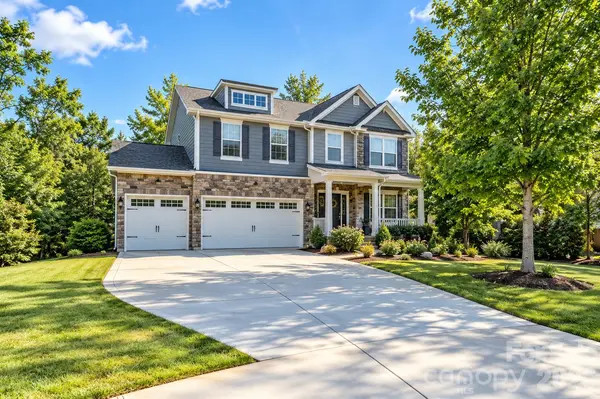
423 Crisfield CT York, SC 29745

UPDATED:
Key Details
Property Type Single Family Home
Sub Type Single Family Residence
Listing Status Coming Soon
Purchase Type For Sale
Square Footage 4,746 sqft
Price per Sqft $152
Subdivision The Pinnacle At Handsmill
MLS Listing ID 4423076
Bedrooms 7
Full Baths 4
Abv Grd Liv Area 3,417
Year Built 2019
Lot Size 0.300 Acres
Acres 0.3
Property Sub-Type Single Family Residence
Property Description
A standout feature is the home's **multigenerational layout**, complete with **two full kitchens and two laundry rooms**, providing added convenience and flexibility for extended family, guests, or those who simply desire additional independent living space. The **full-size walkout basement with a separate exterior entrance** offers incredible potential for a second living arrangement, guest suite, recreation area, home gym, media room, or game-day gathering space.
Upstairs, you'll find a spacious **primary suite** designed to feel like your own private retreat. Enjoy a comfortable sitting area, luxurious garden bathtub, and a **walk-in rain shower**, along with generous walk-in closet space. Additional bedrooms offer flexibility for family, guests, offices, or hobbies, while the upstairs bonus room provides even more space to make your own.
Outdoor living is equally impressive with a **private wooded backdrop** and an **in-ground irrigation system** to help maintain the landscaping. The cul-de-sac location adds privacy and a peaceful setting while still providing access to an array of community amenities.
Residents can enjoy a **playground, clubhouse, fitness center, lake access, and resort-style community pool**, creating an exceptional lifestyle with something for everyone. With abundant space, multiple living options, and desirable amenities, **423 Crisfield Ct** is ready to welcome you home!
Location
State SC
County York
Zoning RES
Rooms
Basement Finished, Full
Primary Bedroom Level Upper
Main Level Bedrooms 1
Interior
Interior Features Attic Other, Breakfast Bar, Built-in Features, Cable Prewire, Garden Tub, Kitchen Island, Open Floorplan, Pantry, Walk-In Closet(s), Walk-In Pantry
Heating Forced Air
Cooling Ceiling Fan(s), Central Air
Flooring Carpet, Laminate, Tile, Vinyl, Wood
Fireplaces Type Gas, Great Room
Fireplace true
Appliance Dishwasher, Disposal, Double Oven, Exhaust Hood, Gas Cooktop, Gas Oven, Gas Range, Gas Water Heater, Microwave, Plumbed For Ice Maker, Refrigerator, Tankless Water Heater
Laundry In Basement, Laundry Room, Upper Level
Exterior
Exterior Feature In-Ground Irrigation
Garage Spaces 3.0
Community Features Clubhouse
Utilities Available Natural Gas
Roof Type Architectural Shingle
Street Surface Concrete,Paved
Porch Covered, Deck, Front Porch, Patio, Rear Porch
Garage true
Building
Lot Description Cul-De-Sac, Wooded
Dwelling Type Site Built
Foundation Basement
Sewer County Sewer
Water County Water
Level or Stories Three
Structure Type Fiber Cement,Stone
New Construction false
Schools
Elementary Schools Unspecified
Middle Schools Unspecified
High Schools Unspecified
Others
Senior Community false
Acceptable Financing Cash, Conventional, VA Loan
Listing Terms Cash, Conventional, VA Loan
Special Listing Condition None
Nearby Locations
GET MORE INFORMATION