


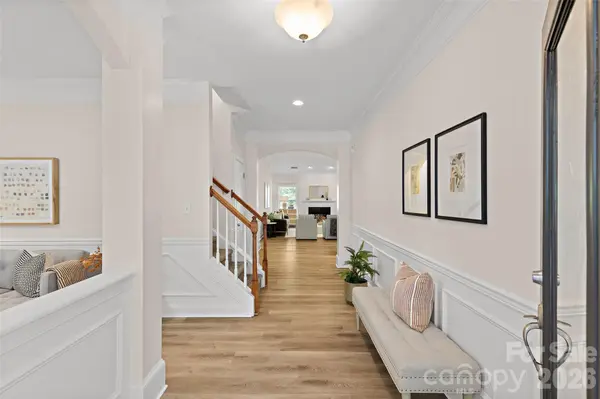
3317 Bridgewick RD Waxhaw, NC 28173

UPDATED:
Key Details
Property Type Single Family Home
Sub Type Single Family Residence
Listing Status Active
Purchase Type For Sale
Square Footage 2,753 sqft
Price per Sqft $221
Subdivision Millbridge
MLS Listing ID 4430613
Style Transitional
Bedrooms 4
Full Baths 2
Half Baths 1
HOA Fees $609/Semi-Annually
HOA Y/N 1
Abv Grd Liv Area 2,753
Year Built 2010
Lot Size 10,454 Sqft
Acres 0.24
Property Sub-Type Single Family Residence
Property Description
The heart of the home is a stylish kitchen featuring granite countertops and stainless steel appliances, perfect for everything from a quick morning coffee to hosting a weekend gathering. The thoughtful layout offers the ultimate convenience with a spacious primary bedroom located on the main level. Upstairs, you'll find three additional bedrooms and a generous bonus room that offers endless possibilities for a media space, hobby room, or home office.
The fenced backyard offers a private spot to enjoy the fresh air and relax. Living in Millbridge means embracing a lifestyle full of activity and connection. You'll have access to a spectacular clubhouse, a fully equipped fitness center, an outdoor pool, and a playground. Plus, the community is woven together by scenic trails and recreation areas, making it easy to enjoy the outdoors every single day.
This is more than just a house; it's a place to truly feel at home.
Location
State NC
County Union
Zoning AL5
Rooms
Primary Bedroom Level Main
Main Level Bedrooms 1
Interior
Interior Features Attic Stairs Pulldown, Garden Tub
Heating Forced Air, Natural Gas
Cooling Central Air
Flooring Carpet, Tile, Vinyl
Fireplaces Type Gas Log, Great Room
Fireplace true
Appliance Dishwasher, Disposal, Freezer, Microwave, Oven, Refrigerator
Laundry Laundry Room, Main Level
Exterior
Garage Spaces 2.0
Fence Back Yard, Fenced
Community Features Clubhouse, Fitness Center, Outdoor Pool, Playground, Recreation Area, Walking Trails
Street Surface Concrete,Paved
Porch Covered, Front Porch, Patio
Garage true
Building
Dwelling Type Site Built
Foundation Slab
Builder Name Essex
Sewer County Sewer
Water County Water
Architectural Style Transitional
Level or Stories Two
Structure Type Stone,Vinyl
New Construction false
Schools
Elementary Schools Unspecified
Middle Schools Unspecified
High Schools Unspecified
Others
HOA Name William Douglas
Senior Community false
Restrictions No Representation
Acceptable Financing Cash, Conventional
Listing Terms Cash, Conventional
Special Listing Condition None
Nearby Locations
GET MORE INFORMATION