


For more information regarding the value of a property, please contact us for a free consultation.
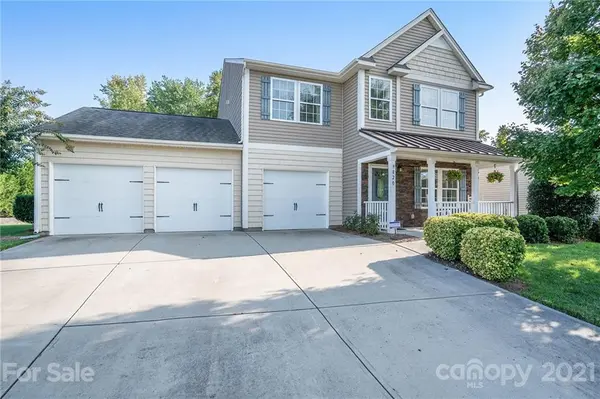
9820 Fernspray RD Charlotte, NC 28215
Want to know what your home might be worth? Contact us for a FREE valuation!

Our team is ready to help you sell your home for the highest possible price ASAP
Key Details
Sold Price $312,000
Property Type Single Family Home
Sub Type Single Family Residence
Listing Status Sold
Purchase Type For Sale
Square Footage 2,675 sqft
Price per Sqft $116
Subdivision Seven Oaks
MLS Listing ID 3703338
Sold Date 03/23/21
Bedrooms 3
Full Baths 2
Half Baths 1
HOA Fees $29/Semi-Annually
HOA Y/N 1
Abv Grd Liv Area 2,675
Year Built 2009
Lot Size 9,583 Sqft
Acres 0.22
Property Sub-Type Single Family Residence
Property Description
Immaculate home, 3 car oversized garage with built in cabinets, premium lot with privacy, this home has it all! Beautiful yard with a screened-in porch to watch the birds in the woods, a trex deck to enjoy grilling out, a cute shed, that is just the outside! This move-in ready home has a huge kitchen with granite, SS appliances, tons of cabinet space and a large pantry. The open floor plan is fantastic for entertaining. This home won't last long, neighborhood amenities include a pool, clubhouse, playground and a pond. Make this home yours today!
Location
State NC
County Mecklenburg
Zoning MX1INNOV
Interior
Interior Features Cable Prewire
Heating Forced Air, Natural Gas
Cooling Ceiling Fan(s)
Flooring Carpet, Wood
Fireplaces Type Living Room
Fireplace true
Appliance Dishwasher, Disposal, Electric Cooktop, Gas Water Heater, Microwave, Plumbed For Ice Maker, Self Cleaning Oven
Laundry Upper Level
Exterior
Exterior Feature In-Ground Irrigation
Garage Spaces 3.0
Community Features Clubhouse, Outdoor Pool, Playground, Pond
Street Surface Concrete,Paved
Porch Front Porch, Rear Porch, Screened
Garage true
Building
Foundation Slab
Sewer Public Sewer
Water City
Level or Stories Two
Structure Type Stone,Vinyl
New Construction false
Schools
Elementary Schools J.W. Grier
Middle Schools Northridge
High Schools Rocky River
Others
HOA Name Superior Assoc. Management
Special Listing Condition None
Read Less
© 2026 Listings courtesy of Canopy MLS as distributed by MLS GRID. All Rights Reserved.
Bought with Roslyn Katrowski • Better Homes and Gardens Real Estate Paracle
Nearby Locations
GET MORE INFORMATION