


For more information regarding the value of a property, please contact us for a free consultation.
22144 E Tern CT #63 Lancaster, SC 29707
Want to know what your home might be worth? Contact us for a FREE valuation!

Our team is ready to help you sell your home for the highest possible price ASAP
Key Details
Sold Price $435,000
Property Type Single Family Home
Sub Type Single Family Residence
Listing Status Sold
Purchase Type For Sale
Square Footage 1,553 sqft
Price per Sqft $280
Subdivision Sun City Carolina Lakes
MLS Listing ID 3937010
Sold Date 03/31/23
Style Ranch
Bedrooms 3
Full Baths 2
HOA Fees $294/mo
HOA Y/N 1
Abv Grd Liv Area 1,553
Year Built 2007
Lot Size 5,662 Sqft
Acres 0.13
Property Sub-Type Single Family Residence
Property Description
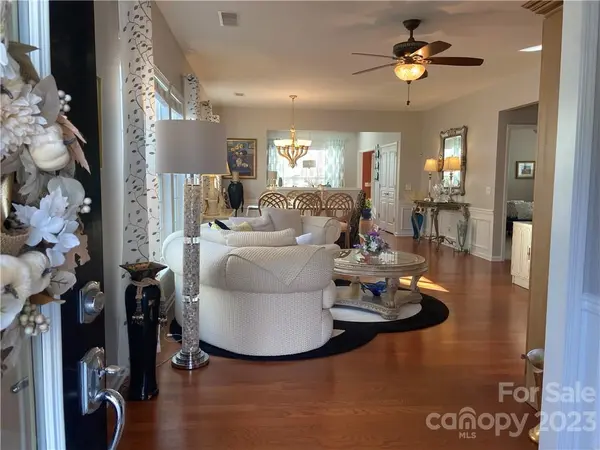
Be prepared to be impressed when you view this impeccably maintained home in the sought-after, amenity rich, 55+ community of Sun City Carolina Lakes! This bright & open floor plan is perfect for entertaining and is in move-in condition! The Eat-In Kitchen offers upgraded cabinetry w/ Corian Countertops, tile backsplash, SS appliances and a large pantry. Wood flooring in the main living areas & neutral paint throughout this lovely home. All 3 Bedrooms are nicely sized, the Primary Bedroom has a walk-in closet. Spacious sunroom has dual glass sliders that lead to the rear patio that has a retractable awning! Home is located on a cul-de-sac street and steps away from one of the many walking trails! Enjoy Sun City's resort-style amenities including 2 outdoor pools, indoor pool, golf course, fitness center, tennis & pickle ball courts, dog park, clubs and much more! Community is in close proximity to restaurants, shopping, medical facilities & more! Community information @ www.oursccl.com
Location
State SC
County Lancaster
Zoning Res
Rooms
Primary Bedroom Level Main
Main Level Bedrooms 3
Interior
Interior Features Attic Stairs Pulldown, Cable Prewire, Entrance Foyer, Open Floorplan, Walk-In Closet(s)
Cooling Ceiling Fan(s), Central Air
Flooring Carpet, Tile, Wood
Fireplace false
Appliance Dishwasher, Disposal, Electric Cooktop, Gas Water Heater, Microwave, Plumbed For Ice Maker
Laundry Main Level
Exterior
Exterior Feature Lawn Maintenance
Garage Spaces 2.0
Community Features Fifty Five and Older, Clubhouse, Dog Park, Fitness Center, Golf, Indoor Pool, Outdoor Pool, Picnic Area, Playground, Pond, Recreation Area, Sidewalks, Street Lights, Tennis Court(s), Walking Trails
Street Surface Concrete
Garage true
Building
Lot Description Level
Foundation Slab
Sewer Public Sewer
Water City
Architectural Style Ranch
Level or Stories One
Structure Type Vinyl
New Construction false
Schools
Elementary Schools Unspecified
Middle Schools Unspecified
High Schools Unspecified
Others
HOA Name First Service Residential
Senior Community true
Acceptable Financing Cash, Conventional, Exchange, FHA, VA Loan
Listing Terms Cash, Conventional, Exchange, FHA, VA Loan
Special Listing Condition None
Read Less
© 2026 Listings courtesy of Canopy MLS as distributed by MLS GRID. All Rights Reserved.
Bought with Brandy Parketon • Keller Williams Connected
Nearby Locations
GET MORE INFORMATION