


For more information regarding the value of a property, please contact us for a free consultation.
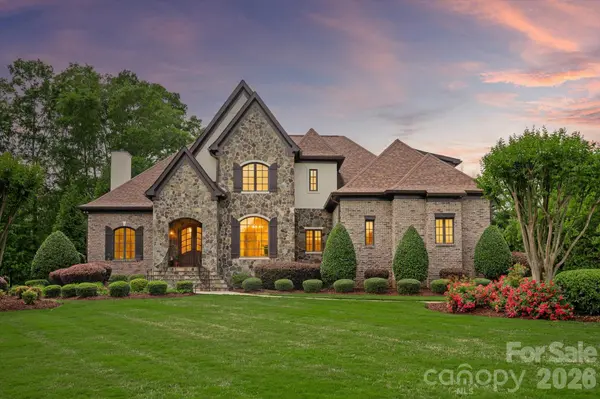
1304 Lookout CIR Waxhaw, NC 28173
Want to know what your home might be worth? Contact us for a FREE valuation!

Our team is ready to help you sell your home for the highest possible price ASAP
Key Details
Sold Price $1,620,000
Property Type Single Family Home
Sub Type Single Family Residence
Listing Status Sold
Purchase Type For Sale
Square Footage 4,302 sqft
Price per Sqft $376
Subdivision Providence Downs South
MLS Listing ID 4377003
Sold Date 06/12/26
Bedrooms 4
Full Baths 3
Half Baths 1
HOA Fees $242/qua
HOA Y/N 1
Abv Grd Liv Area 4,302
Year Built 2007
Lot Size 0.560 Acres
Acres 0.56
Property Sub-Type Single Family Residence
Property Description
Experience refined living in this exquisite 4-bedroom, 3.5-bathroom home, nestled within the sought after gated community of Providence Downs South. With generous amenities & located in a top-rated school district, this home offers the perfect blend of elegance, comfort, & convenience.
A gourmet kitchen features a 6-burner gas range, double ovens, & high-end finishes, flowing seamlessly into generous living & entertaining spaces. The primary suite is complete with a private covered porch & beautifully updated spa-style bathroom with dual walk in closets. Upstairs, you'll find three spacious bedrooms—one with its own en-suite bath, & two sharing a Jack and Jill bathroom.
Step outside to your private backyard oasis, where lush landscaping surrounds a sparkling pool & hot tub, outdoor kitchen and covered porch creating the ultimate retreat. A spacious 3-car garage completes this exceptional home.
This is luxury living redefined in one of the area's most coveted communities.
Location
State NC
County Union
Zoning AJ0
Rooms
Primary Bedroom Level Main
Main Level Bedrooms 1
Interior
Interior Features Attic Walk In
Heating Central, Forced Air, Natural Gas
Cooling Central Air, Electric
Flooring Carpet, Tile, Wood
Fireplaces Type Family Room, Gas Log
Fireplace true
Appliance Dishwasher, Disposal, Double Oven, Exhaust Hood, Gas Range, Microwave, Refrigerator with Ice Maker
Laundry Laundry Room, Main Level
Exterior
Exterior Feature Hot Tub, Gas Grill, In-Ground Irrigation
Garage Spaces 3.0
Fence Back Yard, Fenced
Pool In Ground, Salt Water
Community Features Clubhouse, Fitness Center, Gated, Outdoor Pool, Picnic Area, Playground, Pond, Street Lights, Tennis Court(s)
Roof Type Architectural Shingle
Street Surface Concrete,Paved
Porch Covered, Front Porch, Patio, Rear Porch
Garage true
Building
Lot Description Level
Foundation Crawl Space
Sewer County Sewer
Water County Water
Level or Stories Two
Structure Type Brick Partial,Hard Stucco,Stone Veneer
New Construction false
Schools
Elementary Schools Marvin
Middle Schools Marvin Ridge
High Schools Marvin Ridge
Others
HOA Name First Service Residential
Senior Community false
Restrictions Architectural Review
Special Listing Condition None
Read Less
© 2026 Listings courtesy of Canopy MLS as distributed by MLS GRID. All Rights Reserved.
Bought with Cheryl Siegfried • Redfin Corporation
Nearby Locations
GET MORE INFORMATION