


For more information regarding the value of a property, please contact us for a free consultation.
9301 Hinson DR Matthews, NC 28105
Want to know what your home might be worth? Contact us for a FREE valuation!

Our team is ready to help you sell your home for the highest possible price ASAP
Key Details
Sold Price $545,000
Property Type Single Family Home
Sub Type Single Family Residence
Listing Status Sold
Purchase Type For Sale
Square Footage 2,064 sqft
Price per Sqft $264
Subdivision Sardis Forest
MLS Listing ID 4405701
Sold Date 09/01/26
Bedrooms 4
Full Baths 3
Abv Grd Liv Area 2,064
Year Built 1979
Lot Size 0.330 Acres
Acres 0.33
Property Sub-Type Single Family Residence
Property Description
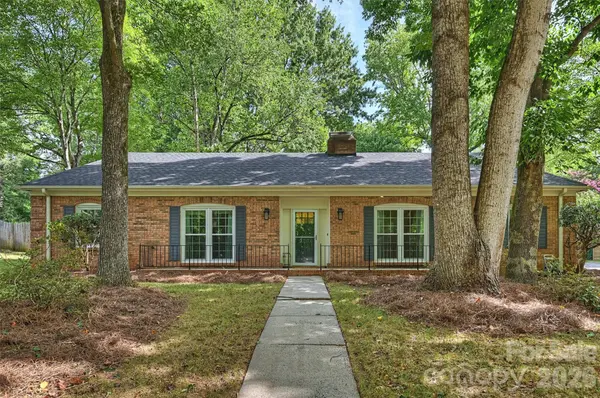
Beautiful all-brick, single-story 4-bedroom, 3-full-bath home situated on a private, scenic lot in desirable Sardis Forest! Wood and parquet floors flow throughout much of the home, which features an oversized living room, formal dining room, and an updated eat-in kitchen with granite countertops, tile backsplash, and new oven and microwave.
The inviting family room is filled with natural light from floor-to-ceiling windows and features a painted brick fireplace with direct access to the expansive rear deck, perfect for outdoor living. The bedroom wing offers two spacious secondary bedrooms, a versatile third bedroom ideal for a home office or guest room, a hall bath, and the generous primary suite features a walk-in closet and private ensuite bath.
A convenient mudroom/drop zone with laundry and a full bath is located just off the driveway, providing easy access from outside.
The private backyard is truly a highlight, featuring a large deck for entertaining, a storage shed, and a fully fenced yard with a six-foot privacy fence. Recently installed French drains (with transferable warranty) enhance the usability of this beautiful outdoor space. Additional updates include newer windows with safety locks, gutters replaced in 2019, a new water heater (2026), and prepaid HVAC maintenance through the end of 2026.
Ideally located just inside Highway 51 on the south Charlotte/Matthews border, this home offers the rare benefit of no HOA while being just a short walk to Sardis Forest Park. Residents also have the opportunity to join the popular Sardis Forest Swim Club, making summer even more enjoyable!
Location
State NC
County Mecklenburg
Zoning N1-A
Rooms
Primary Bedroom Level Main
Main Level Bedrooms 4
Interior
Interior Features Attic Other, Built-in Features, Walk-In Closet(s)
Heating Heat Pump
Cooling Ceiling Fan(s), Heat Pump
Flooring Parquet, Tile, Wood
Fireplaces Type Wood Burning
Fireplace true
Appliance Dishwasher, Disposal, Electric Oven, Electric Water Heater, Microwave, Plumbed For Ice Maker, Refrigerator, Self Cleaning Oven, Washer/Dryer
Laundry Mud Room, Main Level
Exterior
Fence Back Yard, Fenced, Privacy
Community Features Street Lights
Roof Type Architectural Shingle
Street Surface Concrete,Paved
Accessibility No Interior Steps
Porch Deck, Front Porch
Garage false
Building
Lot Description Corner Lot, Private
Foundation Slab
Sewer Public Sewer
Water City
Level or Stories One
Structure Type Brick Full
New Construction false
Schools
Elementary Schools Matthews
Middle Schools Crestdale
High Schools Butler
Others
Senior Community false
Restrictions Subdivision
Acceptable Financing Cash, Conventional, FHA, VA Loan
Listing Terms Cash, Conventional, FHA, VA Loan
Special Listing Condition None
Read Less
© 2026 Listings courtesy of Canopy MLS as distributed by MLS GRID. All Rights Reserved.
Bought with Rachel Kocher • Coldwell Banker Realty
Nearby Locations
GET MORE INFORMATION