


For more information regarding the value of a property, please contact us for a free consultation.
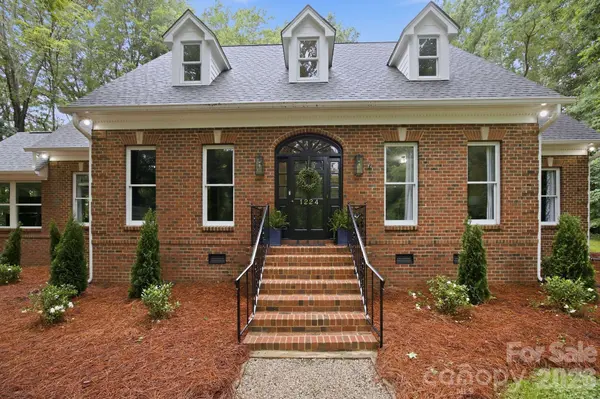
1224 Lago Vista DR Matthews, NC 28104
Want to know what your home might be worth? Contact us for a FREE valuation!

Our team is ready to help you sell your home for the highest possible price ASAP
Key Details
Sold Price $935,000
Property Type Single Family Home
Sub Type Single Family Residence
Listing Status Sold
Purchase Type For Sale
Square Footage 4,453 sqft
Price per Sqft $209
Subdivision Lake Providence
MLS Listing ID 4387373
Sold Date 09/01/26
Bedrooms 4
Full Baths 4
Half Baths 1
HOA Fees $16/ann
HOA Y/N 1
Abv Grd Liv Area 4,453
Year Built 1991
Lot Size 1.150 Acres
Acres 1.15
Property Sub-Type Single Family Residence
Property Description
Located on a quiet cul-de-sac in the desirable Lake Providence community, this beautifully maintained custom home sits on a private 1.15-acre homesite surrounded by mature trees and offers the perfect balance of elegance, comfort, and functionality. Served by the highly acclaimed Weddington school district, this exceptional residence features over 4,450 square feet and thoughtfully designed spaces for both everyday living and entertaining. The welcoming foyer opens to sun-filled interiors with rich hardwood flooring and an ideal floor plan that offers flexibility. At the heart of the home, the renovated kitchen showcases quartz countertops, stainless steel appliances, a gas cooktop, generous breakfast bar, and casual dining area, all flowing into the spacious family room anchored by a charming wood-burning fireplace.
The luxurious primary suite is conveniently located on the main level and features custom closet organization along with a beautifully remodeled bath offering dual vanities, a freestanding soaking tub, oversized frameless glass shower, and private water closet. A second main-level bedroom (original primary) adds incredible versatility for guests, multigenerational living, or a dedicated home office. Upstairs, you'll find two additional bedrooms (plus 2 more but septic permit is for 4 bedrooms, so must sell as a 4 bedroom home), including a private ensuite, plus a spacious bonus room and an additional flex room that can easily serve as a media room, fitness studio, playroom, or office. Extensive walk-in attic storage and conditioned storage areas provide exceptional organization options rarely found in homes of this era. Outside, the expansive backyard offers a tranquil setting with mature landscaping and a spacious patio designed for relaxing evenings or entertaining family and friends. A side-load garage includes a workshop area with additional storage.
Location
State NC
County Union
Zoning RES
Rooms
Primary Bedroom Level Main
Main Level Bedrooms 2
Interior
Interior Features Attic Stairs Pulldown, Breakfast Bar, Garden Tub, Walk-In Closet(s)
Heating Forced Air, Natural Gas
Cooling Central Air
Flooring Carpet, Tile, Wood
Fireplaces Type Family Room
Fireplace true
Appliance Dishwasher, Disposal, Electric Oven, Gas Cooktop, Gas Water Heater, Microwave, Refrigerator, Refrigerator with Ice Maker
Laundry Laundry Room, Main Level, Sink
Exterior
Garage Spaces 2.0
Utilities Available Electricity Connected, Natural Gas
Roof Type Architectural Shingle
Street Surface Concrete,Paved
Porch Patio
Garage true
Building
Lot Description Cul-De-Sac
Foundation Crawl Space
Sewer Septic Installed
Water Well
Level or Stories Two
Structure Type Brick Full
New Construction false
Schools
Elementary Schools Weddington
Middle Schools Weddington
High Schools Weddington
Others
Senior Community false
Acceptable Financing Cash, Conventional
Horse Property None
Listing Terms Cash, Conventional
Special Listing Condition None
Read Less
© 2026 Listings courtesy of Canopy MLS as distributed by MLS GRID. All Rights Reserved.
Bought with Kalon Foss • EXP Realty LLC Ballantyne
Nearby Locations
GET MORE INFORMATION