


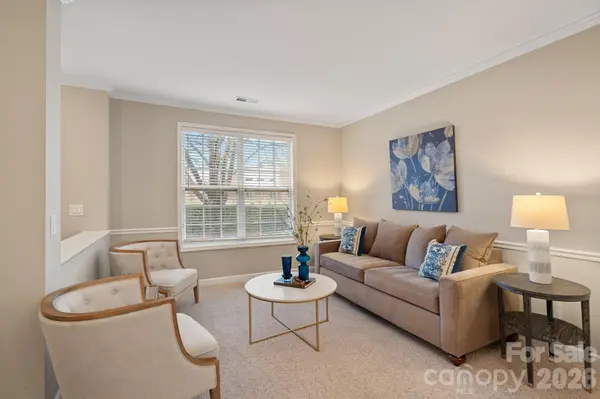
For more information regarding the value of a property, please contact us for a free consultation.
5054 Karriker CT Indian Land, SC 29707
Want to know what your home might be worth? Contact us for a FREE valuation!

Our team is ready to help you sell your home for the highest possible price ASAP
Key Details
Sold Price $708,000
Property Type Single Family Home
Sub Type Single Family Residence
Listing Status Sold
Purchase Type For Sale
Square Footage 4,655 sqft
Price per Sqft $152
Subdivision Bridgehampton
MLS Listing ID 4396429
Sold Date 09/02/26
Bedrooms 5
Full Baths 4
Half Baths 1
HOA Fees $118/qua
HOA Y/N 1
Abv Grd Liv Area 3,339
Year Built 2006
Lot Size 10,454 Sqft
Acres 0.24
Property Sub-Type Single Family Residence
Property Description
Picture yourself living in sought after BridgeHampton community in this beautiful home featuring a finished walk-out basement and stunning covered porch. Designed for both everyday living and entertaining, this spacious home offers over 4,600 square feet with a bright, open floor plan, soaring ceilings, 5 bedrooms and 4.5 baths! The expansive primary suite features vaulted ceilings, dual vanities, jacuzzi tub, walk-in frameless shower, and large walk-in closet. The well-appointed kitchen boasts stainless appliances, abundant cabinets plus built-in desk area. The incredible walk-out basement has media room, bedroom, full bath, and flexible space ideal for a home office, gym, or craft room. Walk out to the covered patio and tiered backyard with stairs leading to the upper covered porch. Residents of Bridgehampton enjoy exceptional amenities including a clubhouse, pool with slide and splash pad, fitness center, playground, tennis, pickleball, volleyball, basketball and walking trails! Karriker Ct. is a private road perfect for bike riding and outdoor play plus the rare convenience of walking to the award-winning Harrisburg Elementary school! Prime location close to everything-I-485, the Bowl @ Ballantyne, Blakeney, Redstone, Fort Mill and Anne Springs Greenway! 2nd HOA fee of $200 annually is for private road maintenance. Exterior painted spring 2026. Sellers finished basement (2022) and covered existing deck (2021), work was not permitted. Sellers have structural engineer report from Howard Verna Engineering for covered porch and all work was done to those specifications.
Location
State SC
County Lancaster
Zoning MDR
Rooms
Basement Exterior Entry, Interior Entry, Partially Finished, Walk-Out Access
Primary Bedroom Level Upper
Interior
Interior Features Attic Stairs Pulldown, Cable Prewire, Drop Zone, Entrance Foyer, Garden Tub, Kitchen Island, Pantry
Heating Ductless, Forced Air, Natural Gas
Cooling Central Air, Ductless
Flooring Carpet, Laminate, Tile, Vinyl
Fireplaces Type Family Room, Gas
Fireplace true
Appliance Dishwasher, Disposal, Electric Oven, Electric Range, Microwave
Laundry Electric Dryer Hookup, Laundry Room, Upper Level
Exterior
Exterior Feature In-Ground Irrigation
Garage Spaces 2.0
Community Features Clubhouse, Fitness Center, Game Court, Outdoor Pool, Picnic Area, Playground, Tennis Court(s)
Utilities Available Cable Available, Electricity Connected, Natural Gas
Roof Type Architectural Shingle
Street Surface Concrete,Paved
Porch Covered, Patio
Garage true
Building
Foundation Basement
Sewer Public Sewer
Water City
Level or Stories Two
Structure Type Brick Partial,Fiber Cement
New Construction false
Schools
Elementary Schools Harrisburg
Middle Schools Indian Land
High Schools Indian Land
Others
HOA Name Kuester
Senior Community false
Restrictions Architectural Review
Special Listing Condition None
Read Less
© 2026 Listings courtesy of Canopy MLS as distributed by MLS GRID. All Rights Reserved.
Bought with Frederick Pellin • Keller Williams Ballantyne Area
Nearby Locations
GET MORE INFORMATION