


For more information regarding the value of a property, please contact us for a free consultation.
8304 Marcliffe CT Waxhaw, NC 28173
Want to know what your home might be worth? Contact us for a FREE valuation!

Our team is ready to help you sell your home for the highest possible price ASAP
Key Details
Sold Price $1,950,000
Property Type Single Family Home
Sub Type Single Family Residence
Listing Status Sold
Purchase Type For Sale
Square Footage 5,451 sqft
Price per Sqft $357
Subdivision Longview
MLS Listing ID 4378365
Sold Date 09/10/26
Bedrooms 4
Full Baths 4
Half Baths 1
HOA Fees $495/ann
HOA Y/N 1
Abv Grd Liv Area 5,451
Year Built 2006
Lot Size 0.560 Acres
Acres 0.56
Property Sub-Type Single Family Residence
Property Description
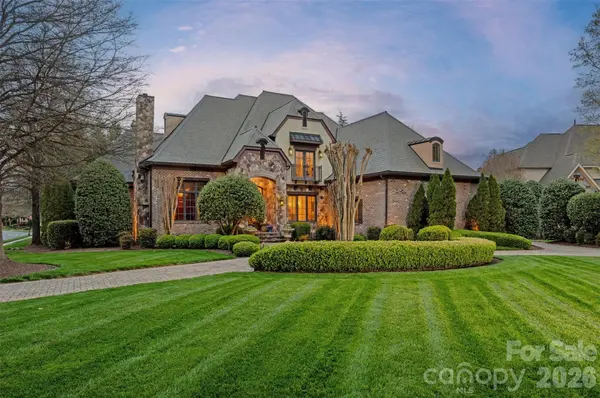
Located in the prestigious estate section of Longview Country Club, this exceptional residence showcases the same high level of craftsmanship and architectural detail found throughout the community—perfectly positioned on a private, fenced ½-acre lot with a circular driveway.
Inside, timeless elegance meets everyday functionality. A richly appointed office features detailed wood paneling, a coffered ceiling, and a striking stone fireplace, while the formal dining room impresses with classic wainscoting. Plantation shutters throughout add both charm and sophistication.
The open-concept layout is designed for effortless living and entertaining. A light-filled kitchen offers granite countertops, a center island, and stainless steel appliances, flowing seamlessly into the family room and breakfast area, with direct access to a screened-in side porch. A cozy keeping room overlooks the private backyard, creating an inviting space to relax. With three fireplaces throughout the home, warmth and ambiance are always within reach.
The spacious primary suite is a true retreat, complete with separate walk-in closets, a soaking tub, dual vanities, and plenty of room to unwind. Upstairs, three generously sized secondary bedrooms each feature their own private en-suite baths, offering comfort and privacy for family or guests.
Entertainment and flexibility abound with a fully equipped home theater featuring a projector, along with additional flex space ideal for a gym, craft room, or second office.
Fully fenced, private backyard features a covered pavilion with a large lounging area and gorgeous outdoor wood burning stone fireplace.
Residents of Longview enjoy a premier lifestyle with access to an 18-hole Jack Nicklaus signature golf course, dining, fitness center, pools, tennis, and a youth lodge.
Refined living in one of the area's most sought-after communities.
Location
State NC
County Union
Zoning AJ0
Rooms
Primary Bedroom Level Main
Main Level Bedrooms 1
Interior
Interior Features Attic Walk In, Breakfast Bar, Built-in Features, Cable Prewire, Entrance Foyer, Kitchen Island, Open Floorplan, Pantry, Storage, Walk-In Closet(s)
Heating Central
Cooling Central Air
Flooring Carpet, Tile, Wood
Fireplaces Type Family Room, Keeping Room, Outside
Fireplace true
Appliance Dishwasher, Disposal, Gas Cooktop, Oven, Refrigerator
Laundry Laundry Room, Main Level, Sink
Exterior
Garage Spaces 3.0
Fence Back Yard, Fenced
Community Features Clubhouse, Fitness Center, Gated, Golf, Hot Tub, Outdoor Pool, Playground, Sauna, Sidewalks, Street Lights, Tennis Court(s)
Roof Type Composition
Street Surface Cobblestone,Paved
Porch Porch, Screened, Side Porch
Garage true
Building
Lot Description Corner Lot, Cul-De-Sac, Level, Private
Foundation Crawl Space
Builder Name Carolina Phoenix
Sewer County Sewer
Water County Water
Level or Stories Two
Structure Type Brick Full,Stone
New Construction false
Schools
Elementary Schools Rea View
Middle Schools Marvin Ridge
High Schools Marvin Ridge
Others
HOA Name First Service Residential
Senior Community false
Restrictions Architectural Review,Signage,Subdivision
Acceptable Financing Cash, Conventional
Listing Terms Cash, Conventional
Special Listing Condition None
Read Less
© 2026 Listings courtesy of Canopy MLS as distributed by MLS GRID. All Rights Reserved.
Bought with Lisa McCrossan • Ivester Jackson Christie's
Nearby Locations
GET MORE INFORMATION