


For more information regarding the value of a property, please contact us for a free consultation.
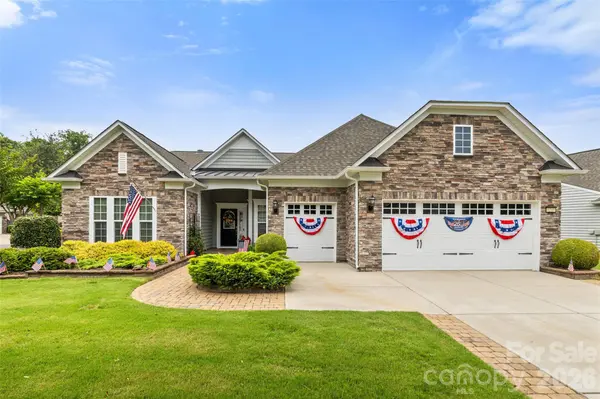
6260 Jack Thomas DR Indian Land, SC 29707
Want to know what your home might be worth? Contact us for a FREE valuation!

Our team is ready to help you sell your home for the highest possible price ASAP
Key Details
Sold Price $695,000
Property Type Single Family Home
Sub Type Single Family Residence
Listing Status Sold
Purchase Type For Sale
Square Footage 2,549 sqft
Price per Sqft $272
Subdivision Sun City Carolina Lakes
MLS Listing ID 4391906
Sold Date 09/11/26
Bedrooms 2
Full Baths 2
Half Baths 1
HOA Fees $321/mo
HOA Y/N 1
Abv Grd Liv Area 2,549
Year Built 2015
Lot Size 10,454 Sqft
Acres 0.24
Property Sub-Type Single Family Residence
Property Description
Welcome to this impeccably designed Dunwoody Way residence, a crown jewel of the highly coveted Manor Estates Pod in the Sun City Carolina Lakes community. Engineered for effortless entertaining and sophisticated everyday living, this premium floor plan seamlessly blends open-concept grand spaces with private, curated retreats.
From the moment you step through the elegant foyer, the home expands into a breathtaking, sun-drenched gathering room featuring custom built in cabinets with lighting, surrounding the fireplace. This comfortable area flows effortlessly into a true chef's kitchen. This culinary epicenter is a masterpiece of function and design, boasting a massive central presentation island, premium white cabinetry, gorgeous granite countertops, and a walk-in corner pantry.
A lavish, secluded primary suite featuring a spa-like en-suite bath with dual vanities, a deluxe walk-in shower, and an expansive walk-in closet.
Designed with a smart split-bedroom layout, the secondary bedroom features its own dedicated bath, providing ultimate comfort and privacy for guests with an elegantly designed walk-in shower equipped with grab bars.
A spacious, formal den/library with elegant French doors offers the perfect footprint for a sophisticated home office or media room. The large laundry room features a sink and additional cabinetry.
An extraordinary grand lanai transformed with an Eze-Breeze enclosure and a dedicated mini-split HVAC system for year-round, climate-controlled comfort. Step out onto the large paver patio covered by custom pergola, featuring two mounted fans, to enjoy the sounds of nature. This spectacular outdoor sanctuary overlooks professionally landscaped beds. A pristine paver walkway approaching the front entrance, matching the elegant paver driveway extensions, giving this magnificent home unparalleled curb appeal and sophisticated functionality.
Complete with a 3-car garage, featuring a dedicated golf cart bay and optimal attic storage.
Experience the unparalleled lifestyle of Sun City Carolina Lakes, featuring premier golf courses, multiple clubhouses, sparkling pools, tennis and pickleball courts, walking trails, and a vibrant social calendar. This is not just a home; it is your next great chapter defined by luxury, comfort, and community. Schedule your private tour today.
Location
State SC
County Lancaster
Zoning PDD
Rooms
Primary Bedroom Level Main
Main Level Bedrooms 2
Interior
Interior Features Attic Stairs Pulldown
Heating Forced Air, Natural Gas
Cooling Ceiling Fan(s), Central Air, Electric
Flooring Tile, Wood
Fireplace true
Appliance Bar Fridge, Dishwasher, Disposal, Exhaust Hood, Gas Cooktop, Microwave, Self Cleaning Oven, Wall Oven
Laundry Laundry Room
Exterior
Exterior Feature In-Ground Irrigation, Lawn Maintenance
Garage Spaces 3.0
Community Features Fifty Five and Older, Cabana, Clubhouse, Dog Park, Fitness Center, Golf, Hot Tub, Indoor Pool, Lake Access, Outdoor Pool, Pickleball, Playground, Pond, Putting Green, Sidewalks, Sport Court, Street Lights, Tennis Court(s), Walking Trails
Waterfront Description Boat Slip – Community
Street Surface Concrete,Paved
Porch Covered, Front Porch, Patio, Screened, Other - See Remarks
Garage true
Building
Lot Description Corner Lot, Private, Wooded
Foundation Slab
Builder Name Pulte
Sewer County Sewer
Water County Water
Level or Stories One
Structure Type Stone Veneer,Vinyl
New Construction false
Schools
Elementary Schools Unspecified
Middle Schools Unspecified
High Schools Unspecified
Others
HOA Name Associa Carolina
Senior Community true
Acceptable Financing Cash, Conventional, FHA, VA Loan
Listing Terms Cash, Conventional, FHA, VA Loan
Special Listing Condition None
Read Less
© 2026 Listings courtesy of Canopy MLS as distributed by MLS GRID. All Rights Reserved.
Bought with Suzanne Crosser • RE/MAX Executive
Nearby Locations
GET MORE INFORMATION