


For more information regarding the value of a property, please contact us for a free consultation.
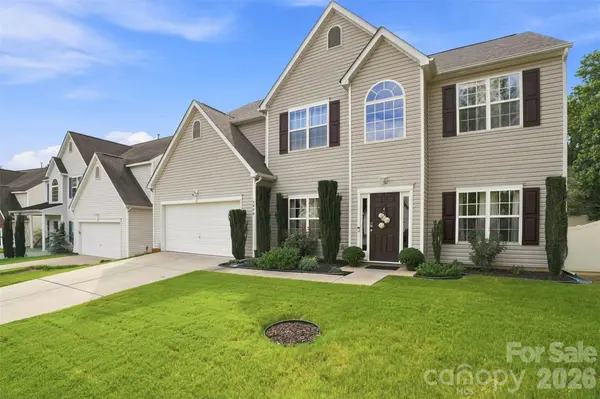
5909 Parkstone DR Matthews, NC 28104
Want to know what your home might be worth? Contact us for a FREE valuation!

Our team is ready to help you sell your home for the highest possible price ASAP
Key Details
Sold Price $499,500
Property Type Single Family Home
Sub Type Single Family Residence
Listing Status Sold
Purchase Type For Sale
Square Footage 2,804 sqft
Price per Sqft $178
Subdivision Prestwick
MLS Listing ID 4419863
Sold Date 10/16/26
Bedrooms 5
Full Baths 3
HOA Fees $50/ann
HOA Y/N 1
Abv Grd Liv Area 2,804
Year Built 2007
Lot Size 6,098 Sqft
Acres 0.14
Property Sub-Type Single Family Residence
Property Description
Beautifully updated ONE-OWNER HOME IN MATTHEWS, thoughtfully designed for maximum comfort, functionality, and low-maintenance living. The TWO-STORY LIVING ROOM features abundant natural light and a WOOD-BURNING FIREPLACE. The SHOW-STOPPING CHEF'S KITCHEN features gorgeous new cabinetry, quartz countertops, a HUGE ISLAND WITH WATERFALL QUARTZ, double-oven electric range, apron-front sink, stainless steel appliances, and beautiful new lighting. The main level offers a LARGE DINING ROOM WITH OVERSIZED WINDOWS, spacious office with gorgeous sliding doors, DEDICATED EXERCISE ROOM, and a fully updated full bathroom. Upstairs, the SPACIOUS PRIMARY SUITE WITH VAULTED CEILINGS features a huge walk-in closet with an organization system and a beautifully renovated bathroom with new vanities and tile. Three additional bedrooms also feature VAULTED CEILINGS AND PLENTY OF STORAGE. All bathrooms have been beautifully updated, and HARDWOOD FLOORS THROUGHOUT—NO CARPET! The large laundry room includes a dedicated sink and additional flexible space currently used as a hair salon. Major updates include a NEW ARCHITECTURAL ROOF IN 2024 and NEW WATER HEATER IN 2026. Step outside to a VERY PRIVATE BACKYARD BACKING TO WOODS, featuring a large patio and beautifully manicured landscaping.
Location
State NC
County Union
Zoning AG2
Rooms
Primary Bedroom Level Upper
Main Level Bedrooms 1
Interior
Heating Central
Cooling Central Air
Fireplaces Type Living Room
Fireplace true
Appliance Dishwasher, Disposal
Laundry Laundry Room, Upper Level
Exterior
Garage Spaces 2.0
Community Features Playground, Recreation Area, Walking Trails
Street Surface Concrete,Paved
Garage true
Building
Foundation Slab
Sewer County Sewer
Water County Water
Level or Stories Two
Structure Type Vinyl
New Construction false
Schools
Elementary Schools Unspecified
Middle Schools Unspecified
High Schools Unspecified
Others
HOA Name CAM
Senior Community false
Special Listing Condition None
Read Less
© 2026 Listings courtesy of Canopy MLS as distributed by MLS GRID. All Rights Reserved.
Bought with Wydea Merchant • EXP Realty LLC
Nearby Locations
GET MORE INFORMATION