
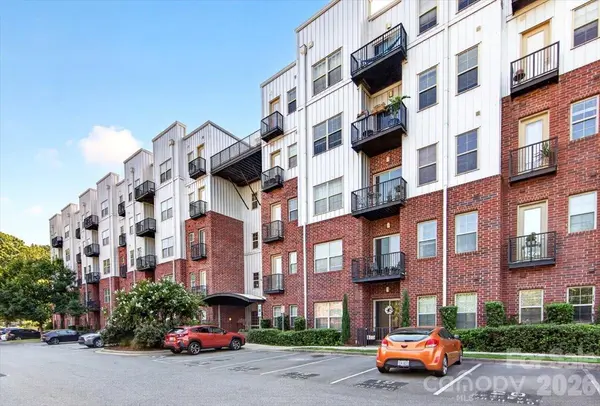


For more information regarding the value of a property, please contact us for a free consultation.
2338 Yadkin AVE #506 Charlotte, NC 28205
Want to know what your home might be worth? Contact us for a FREE valuation!

Our team is ready to help you sell your home for the highest possible price ASAP
Key Details
Sold Price $365,000
Property Type Condo
Sub Type Condominium
Listing Status Sold
Purchase Type For Sale
Square Footage 1,246 sqft
Price per Sqft $292
Subdivision 28Th Row
MLS Listing ID 4422594
Sold Date 11/18/26
Bedrooms 2
Full Baths 2
HOA Fees $379/mo
HOA Y/N 1
Abv Grd Liv Area 1,246
Year Built 2009
Lot Size 435 Sqft
Acres 0.01
Property Sub-Type Condominium
Property Description
Experience elevated urban living in this top-floor NoDa condominium, where soaring ceilings, stained concrete floors, sleek architectural lines, and an open-concept layout create a modern, flexible space. Glass doors and a dramatic wall of windows flood the home with natural light, showcasing premium finishes and delivering unforgettable sunsets over the tree-lined neighborhood. Fresh interior paint and updated lighting add a crisp, contemporary feel throughout. The kitchen features stainless steel appliances, a breakfast bar, granite counters, and a pantry, while the dining area overlooks the balcony for effortless indoor-outdoor flow. The split bedroom plan provides privacy, with each bedroom offering a generous walk-in closet. The large primary suite includes an en-suite bathroom and private balcony. A secondary bedroom and full bath offer flexibility for guests, a home office, or additional living space. Perched on the highest floor, this 5th-floor loft enjoys immediate access to the rooftop terrace just across the hall — perfect for relaxing or entertaining with skyline views. The building offers controlled access via code or fob, and assigned parking space #41 is conveniently positioned.
Location
State NC
County Mecklenburg
Zoning RES
Rooms
Main Level Bedrooms 2
Interior
Interior Features Breakfast Bar, Open Floorplan, Pantry, Split Bedroom, Walk-In Closet(s)
Heating Forced Air
Cooling Central Air
Flooring Concrete
Fireplace false
Appliance Dishwasher, Electric Oven, Electric Range, Electric Water Heater, Ice Maker, Microwave, Refrigerator, Washer/Dryer
Laundry Laundry Closet
Exterior
Roof Type None
Street Surface Paved
Garage false
Building
Foundation Slab
Sewer Public Sewer
Water City
Level or Stories 5 Story or more
Structure Type Aluminum,Brick Partial
New Construction false
Schools
Elementary Schools Villa Heights
Middle Schools Eastway
High Schools Garinger
Others
HOA Name 28th Row
Senior Community false
Acceptable Financing Cash, Conventional
Listing Terms Cash, Conventional
Special Listing Condition None
Read Less
© 2026 Listings courtesy of Canopy MLS as distributed by MLS GRID. All Rights Reserved.
Bought with Audrey Pennell • Howard Hanna Allen Tate Center City
Nearby Locations
GET MORE INFORMATION